
Sheida moradi Architects
How Architecture Can Improve the Flow of a Restaurant or Café
Designing Hospitality Spaces Around the Guest Experience
A great restaurant or café should feel inviting from the moment a guest walks through the door.
The atmosphere matters, but so does everything happening beneath the surface: where guests enter, how they find their tables, how servers move through the space, how efficiently the kitchen operates, and how easily people can settle into their experience.
Thoughtful architecture brings these details together. When the layout is carefully planned, guests may never consciously notice the circulation paths or relationship between spaces. Instead, they experience a restaurant that feels comfortable, intuitive, and enjoyable.
At Sheida Moradi Architects, we approach hospitality design with both the guest experience and the practical needs of the business in mind. From boutique cafés to restaurants and other hospitality environments, thoughtful architectural planning can help create beautiful spaces that support the people who use them every day.
Start With the Way People Move
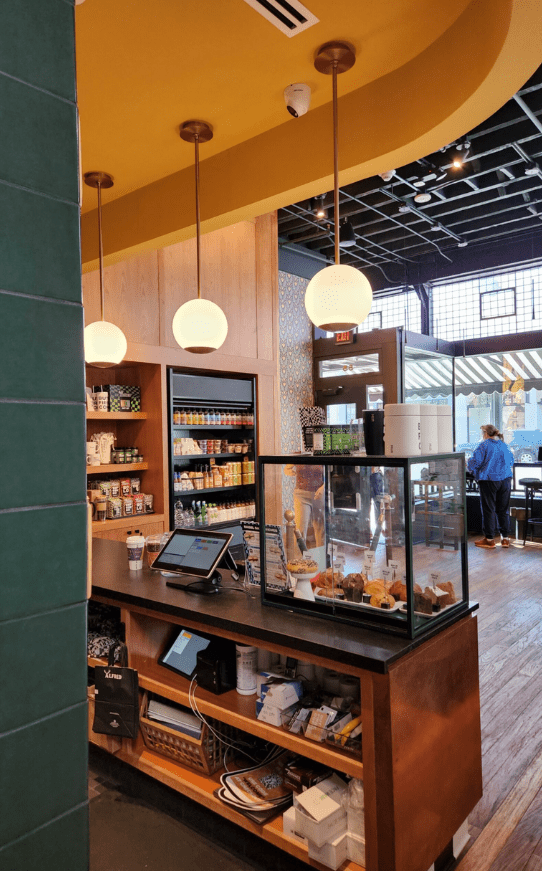
Restaurant design begins with movement.Guests need to understand where to enter, where to wait, where to order, and where to go once they arrive. Staff members need clear paths between the kitchen, dining areas, service stations, storage, and other operational spaces.
When these pathways compete with one another, even a beautifully designed restaurant can feel crowded or uncomfortable. Careful space planning can create clearer circulation throughout the restaurant. Entrances can guide guests naturally into the space, while pathways can allow staff to move efficiently without constantly crossing through occupied dining areas. The goal is not simply to create more space. It is to make the available space work better.Create Seating Arrangements That Feel Comfortable
The number of seats in a restaurant matters, but maximizing seating capacity should not come at the expense of the guest experience.
Tables that are packed too closely together can make conversations feel less private and movement more difficult. On the other hand, thoughtful spacing can make a restaurant feel more comfortable without making the room feel empty.
Different seating arrangements can also create different experiences. Banquettes can make efficient use of walls and corners, while smaller tables offer flexibility for couples or small groups. Larger tables can accommodate families and gatherings, while lounge seating may encourage guests to stay longer.
Architectural planning allows these different seating needs to work together within the overall character of the space.
Connect the Dining Room and Kitchen
The relationship between the kitchen and dining room is another important consideration.
Servers need efficient routes to and from the kitchen, while kitchen staff need a practical workflow that supports preparation, cooking, plating, and service. When these areas are thoughtfully connected, the restaurant can operate more smoothly behind the scenes.
Kitchen planning should take into account everything from equipment placement to storage, preparation areas, circulation, and service access.
These practical decisions may not be immediately visible to guests, but they have a direct effect on the dining experience. A well-planned restaurant allows the staff to focus on providing attentive service rather than navigating unnecessary obstacles.
Make the Entrance Feel Welcoming
The entrance creates the first impression of a restaurant or café.
Before guests even sit down, they should have a sense of where to go and what kind of experience awaits them. A thoughtfully designed entry can establish the restaurant’s personality while arriving feeling natural and comfortable.
Consider the transition from the street into the interior. Is the entrance easy to identify? Is there enough room for guests to wait without blocking circulation? Does the reception or ordering area feel connected to the rest of the space?
These seemingly small decisions can have a significant impact on how guests experience the restaurant from the very beginning.
Use Lighting to Shape the Experience
Lighting does more than illuminate a restaurant. It helps establish atmosphere, define areas, and influence how people experience the space.
A café might benefit from brighter, welcoming lighting during the day, while a restaurant may call for softer illumination in the evening. Task lighting can support food preparation and service, while decorative fixtures can reinforce the design character of the dining room.
Layering different types of lighting can create depth and flexibility throughout the space.
Architectural design gives these lighting decisions a place within the larger concept, allowing fixtures, natural light, finishes, furniture, and circulation to work together rather than feeling like separate choices.
Balance Beauty With Everyday Function
A restaurant needs to look appealing, but it also needs to withstand daily use.
Materials should be selected with the realities of hospitality in mind. Floors, countertops, seating, walls, and other surfaces experience considerably more activity than many residential interiors, making durability and maintenance important considerations.
At the same time, practical materials do not need to compromise the design. Thoughtful selections can contribute to the atmosphere and identity of the restaurant while providing the performance the space requires.
This balance between aesthetics and function is central to creating hospitality environments that remain successful long after the opening day.
Design Around Your Restaurant’s Identity
Architecture can also play an important role in communicating what makes a restaurant or café unique.
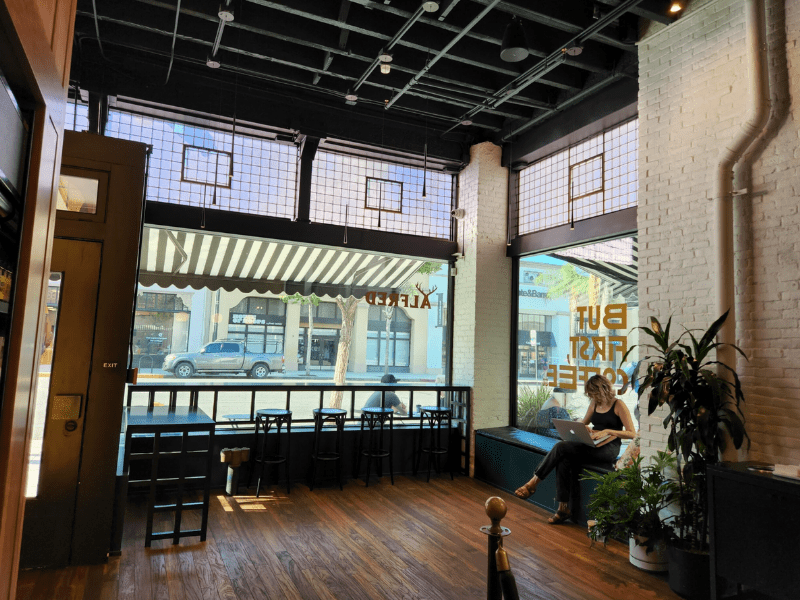
The layout, materials, lighting, proportions, furniture, and architectural details can all contribute to a cohesive identity. A neighborhood café may call for a warm, approachable environment, while an upscale restaurant may benefit from a more refined, intimate atmosphere.
The best hospitality spaces do not simply follow a design trend. They create an environment that feels connected to the concept, the food, the service, and the people behind the business.
At Sheida Moradi Architects, we collaborate with clients to understand the vision for their hospitality spaces and translate it into thoughtful architectural solutions.
Create a Restaurant That Works From Every Angle
Successful restaurant architecture brings together many different experiences at once. Guests should feel comfortable and welcomed. Staff should be able to move efficiently. The kitchen should support the demands of service. And every architectural detail should contribute to the identity of the business.
When these elements are carefully considered from the beginning, the result can be a restaurant or café that feels effortless to the people who visit it and works efficiently for the people who operate it.
Sheida Moradi Architects brings extensive experience in restaurant and hospitality design, combining thoughtful planning, refined design, and technical expertise to create spaces that support both the business and the guest experience.
If you are planning a new restaurant, café, or hospitality space in Southern California, contact Sheida Moradi Architects to discuss your vision and learn how thoughtful architectural design can help bring it to life.