
Sheida moradi Architects
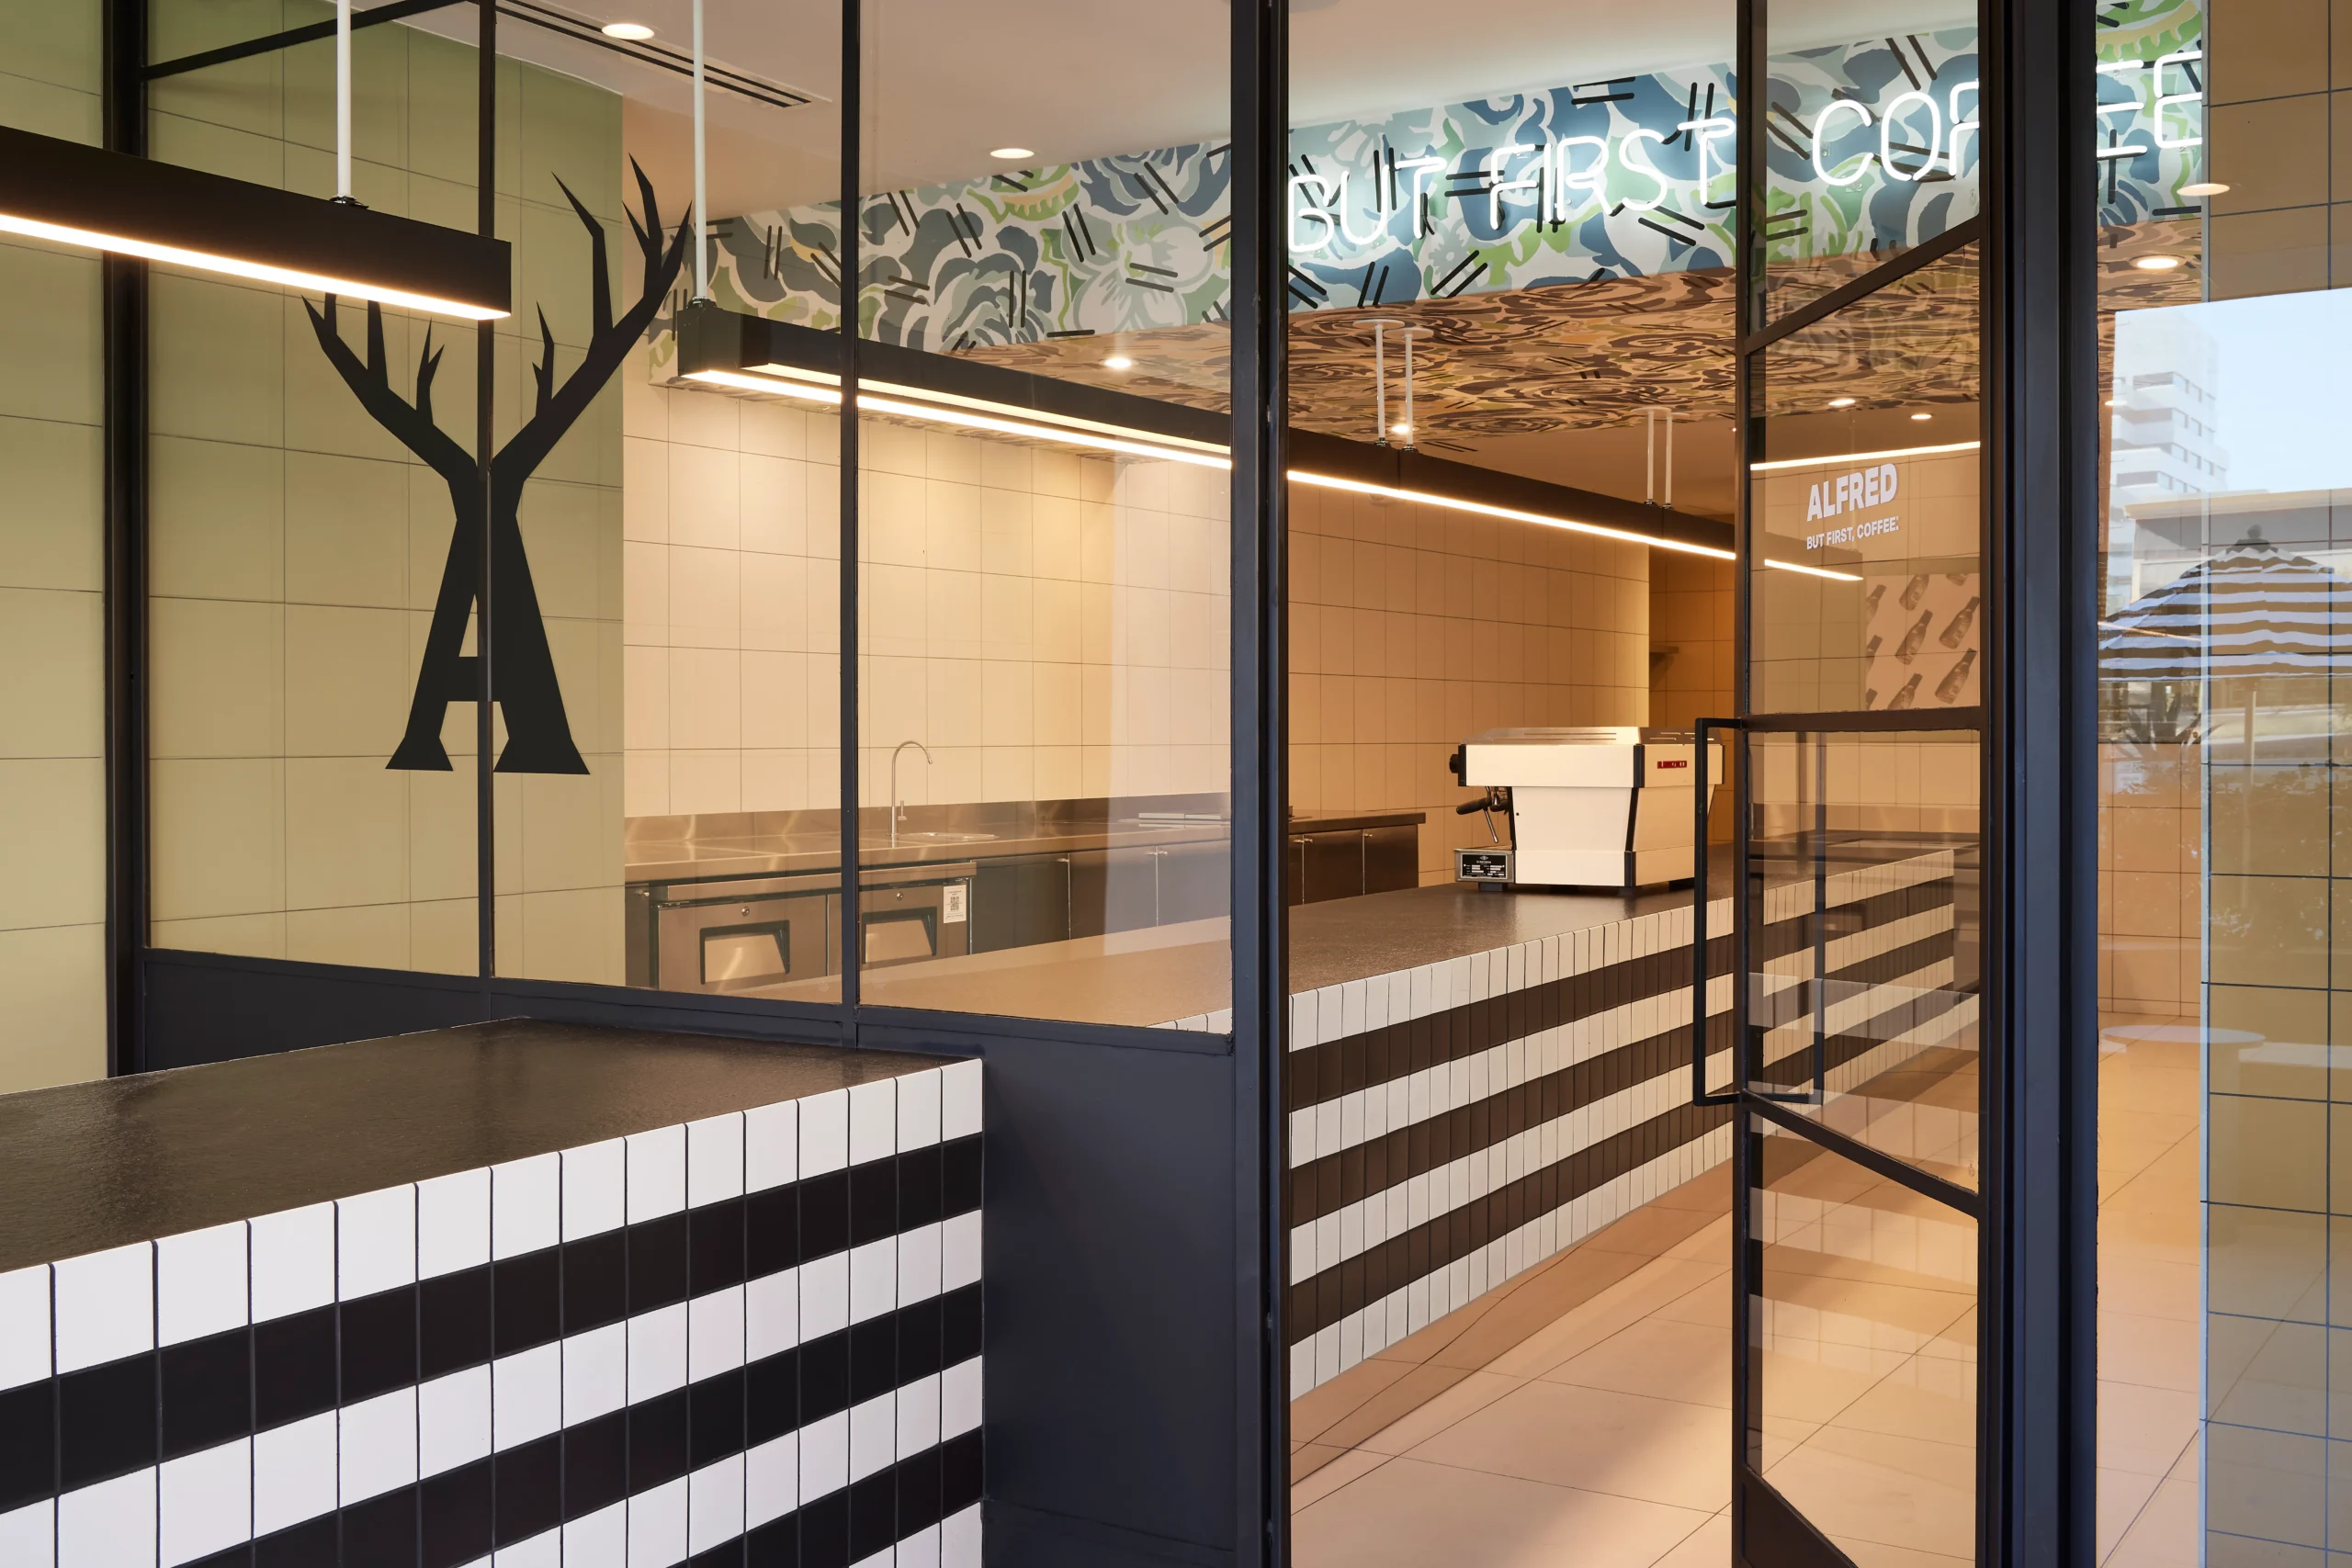
Transforming Existing Spaces Into Functional, Distinctive Environments
A commercial space is where businesses welcome customers, support employees, and bring their brand experience to life. Whether you are opening a restaurant, expanding an office, creating a retail environment, or renovating a professional workspace, thoughtful design can transform an existing space into one that supports your goals.
At Sheida Moradi Architects, commercial tenant improvement design focuses on creating tailored environments that balance functionality, aesthetics, and long-term value. With experience designing restaurants, commercial spaces, office interiors, and retail environments throughout California, we work closely with business owners, property tenants, contractors, and consultants to create spaces that are both visually refined and highly practical.
Planning a commercial renovation or new business space? Schedule a consultation today to discuss your project.
What Are Commercial Tenant Improvements?
Commercial tenant improvements (TIs) are customized renovations made to an existing commercial space to meet the specific needs of a business or tenant. These improvements can range from interior upgrades and space reconfigurations to complete transformations of a leased property.
Unlike new construction, tenant improvement projects require working within an existing building structure while considering factors such as current layouts, building systems, landlord requirements, permitting regulations, and business operations.
A well-designed tenant improvement allows businesses to maximize the potential of their space while creating an environment that reflects their identity and supports their operations.
Commercial Spaces Designed Around Your Business
Every business has unique needs, and your space should be designed to support the way you work and serve your customers.
Sheida Moradi Architects provides commercial tenant improvement design services for a variety of project types, including:
Restaurant & Hospitality Design
Restaurants require thoughtful planning to balance customer experience, operational efficiency, and brand identity. From dining layouts and kitchen coordination to lighting, materials, and atmosphere, architectural design plays an important role in creating memorable spaces.
We have experience designing restaurant environments throughout California.
Office & Workplace Design
A well-designed office can improve workflow, collaboration, and employee experience. Interior architecture can help create productive work environments by thoughtfully planning spaces, considering natural light, designing functional layouts, and specifying refined finishes.
Retail Spaces
Retail environments need to guide customers through the space while showcasing products and reinforcing brand identity. Strategic planning can create spaces that are welcoming, intuitive, and aligned with the customer experience.
Professional Practices & Specialty Spaces
Medical offices, studios, and professional environments require careful attention to privacy, accessibility, workflow, and client comfort. A thoughtful design approach ensures the space supports both business operations and the people who use it.
Have a commercial space that needs a thoughtful transformation? Contact Sheida Moradi Architects to begin planning your project.
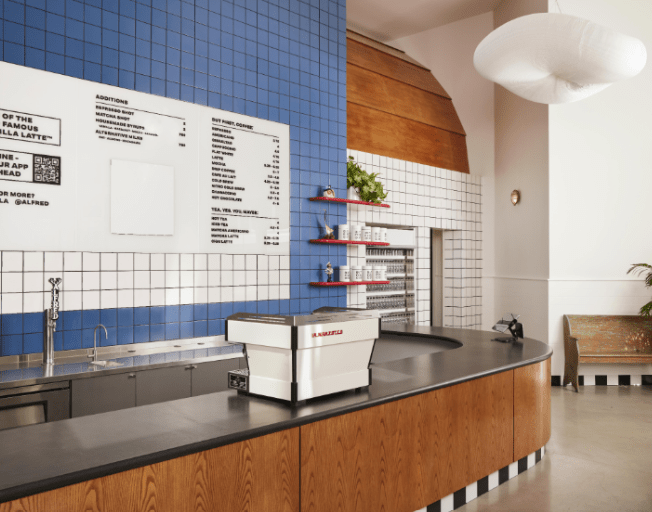
Space Planning & Workflow Optimization
A successful commercial design begins with understanding how the space needs to function.
We work closely with business owners to evaluate workflow, circulation, customer experience, employee needs, and operational requirements. Through strategic space planning, existing square footage can be optimized to create environments that feel efficient, comfortable, and purposeful.
Thoughtful planning can help:
- Improve employee productivity
- Create smoother customer flow
- Maximize available square footage
- Enhance functionality
- Support future business growth
- Strengthen brand presence
Every design decision is made with the daily experience of the space in mind.
Navigating Building Codes, Accessibility & Permitting
Commercial renovations involve many technical considerations, including local building codes, zoning requirements, accessibility standards, and permitting processes.
Sheida Moradi Architects prepares detailed permit drawings and coordinates with local agencies to help guide projects through required approvals. From ADA accessibility considerations to construction documentation, careful planning helps prevent delays and unexpected challenges.
An experienced architect provides valuable guidance throughout the process, ensuring that design goals are balanced with regulatory requirements.
Collaboration From Concept Through Completion
Commercial tenant improvements require coordination between many different professionals. we collaborate with landlords, contractors, engineers, consultants, and business owners to create a smooth, organized project experience.
This collaborative approach helps ensure that everyone involved understands the design intent, project requirements, and overall vision.
From initial planning to construction support, we remain focused on creating a space that reflects the client’s goals while meeting practical requirements.
The Value of Hiring an Architect for Tenant Improvements
While some commercial renovations may appear straightforward, experienced architectural guidance can make a significant difference in the success of a project.
Working with an architect provides benefits such as:
- A customized design strategy based on your business needs
- Better use of existing space
- Early identification of potential challenges
- Detailed construction documentation
- Assistance navigating permits and approvals
- Coordination with contractors and consultants
- A cohesive design that strengthens your brand identity
An architect helps turn a commercial space into an environment that works—not only visually, but operationally.
Create a Commercial Space That Supports Your Vision
Your business deserves a space designed with intention.
Sheida Moradi Architects provides the expertise and personalized attention needed to bring your vision to life.
With a focus on thoughtful planning, refined design, and collaborative problem-solving, Sheida creates commercial environments that support businesses today while allowing room for future growth.
Ready to transform your commercial space? Schedule a consultation with Sheida Moradi Architects today.