
Sheida moradi Architects
Home Renovation Architecture FAQs
Planning an Architectural Renovation With Confidence
Renovating your home can be an exciting opportunity to create spaces that better reflect your lifestyle, but major architectural changes often involve more planning than homeowners initially expect. From reworking a floor plan to navigating permits and coordinating technical details, having the right guidance early can make the process feel much more manageable.
At Sheida Moradi Architects, we combine thoughtful residential design with technical expertise to help homeowners plan modern renovations, additions, kitchen and bathroom remodels, and other significant changes. Below, we answer some common questions about architectural renovations and what you can expect when working with an architect.
If you are considering a renovation in Los Angeles or throughout Southern California, contact Sheida Moradi Architects to discuss your project.
Do I Need an Architect for a Home Renovation?
Not every home improvement project requires an architect, but architectural guidance can be particularly valuable when a renovation involves significant changes to the home’s layout, structure, or exterior.
An architect can help you evaluate the existing property, develop a cohesive design, prepare architectural documentation, and address technical considerations before construction begins. For projects involving additions, major floor plan changes, or complex renovations, bringing an architect into the process can help you understand what is possible and how the different pieces of the project fit together.
If you are unsure whether your renovation requires architectural services, schedule a consultation to discuss the scope of your project.
When Should I Hire an Architect for a Renovation?
Ideally, an architect should be involved in the early planning stages, before major decisions about the renovation are made.
Early involvement allows the architect to understand your goals, evaluate the existing property, discuss potential design solutions, and identify considerations that could affect the scope or budget. It can also provide a clearer foundation for later design, permitting, and construction documentation.
You do not need to have every detail figured out before contacting an architect. In fact, an initial conversation can help you determine what questions need to be answered before moving forward.
Contact Sheida Moradi Architects to begin exploring your renovation plans.
Can an Architect Help With Permits?
Yes. Permitting can be an important part of an architectural renovation, particularly in Los Angeles, where projects may involve requirements from local agencies and departments.
Sheida Moradi Architects has specialized experience with permitting and technical requirements throughout Southern California. Depending on the project, architectural services may include preparing documentation and helping to navigate requirements related to local approvals, building regulations, zoning, and other project considerations.
Having an architect involved can help connect the design you envision with the documentation and requirements needed to move the project forward.
If permitting is one of your concerns, schedule a consultation with our team to discuss your property and renovation goals.
Can an Architect Help If I Want to Change My Floor Plan?
Absolutely. Reworking an existing floor plan is one of the areas where architectural planning can make a significant difference.
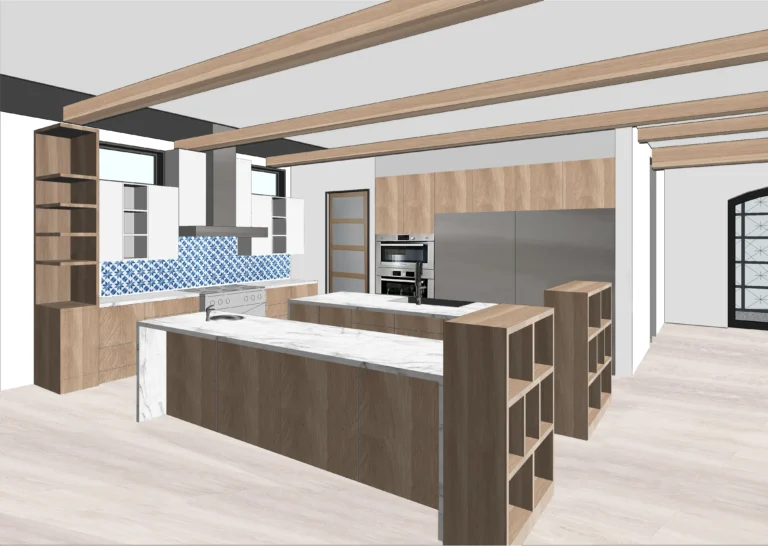
You may want to remove walls, create a more open living area, improve the connection between your kitchen and dining spaces, add a bedroom, or make better use of rooms that are underperforming.
An architect can evaluate the existing layout and develop solutions around the way you want to use your home. Structural considerations also need to be evaluated when walls, openings, or other significant elements are being changed.
At Sheida Moradi Architects, we approach residential renovations with careful attention to both functionality and architectural character.
How Long Does Architectural Planning Take?
The timeline varies depending on the size and complexity of the renovation. A relatively focused project will have different planning requirements than a major renovation involving structural changes, additions, permitting, or extensive documentation.
Architectural planning may include conversations about your goals, evaluation of the existing property, design development, revisions, and preparation of documentation. Permit requirements and the review process can also affect the overall timeline.
Because every renovation is different, it is best to discuss your specific project with an architect before establishing expectations for the schedule.
If you already have a desired timeline, contact Sheida Moradi Architects to discuss your project and planning needs.
What Types of Home Renovations Do You Design?
Sheida Moradi Architects works on a variety of residential projects, including modern renovations, home additions, kitchen and bathroom remodeling, ADUs and JADUs, and custom ground-up homes.
Our approach is tailored to each property’s characteristics and each client’s lifestyle. Rather than applying the same solution to every home, we consider how architectural planning can make the property more functional, thoughtful, and personal.
With nearly 30 years of professional experience spanning Iran, Japan, and the United States, Sheida Moradi brings an international perspective, technical expertise, and knowledge of the Southern California architectural environment.
How Do I Get Started With a Home Renovation?
You do not need to have a complete set of plans before reaching out. The first step can simply be a conversation about your home: what is currently working, what you would like to change, and how you hope the finished space will feel.
From there, architectural planning can help turn those ideas into a clearer direction while addressing the practical and technical considerations involved in the renovation.
At Sheida Moradi Architects, every project begins with thoughtful conversation, careful planning, and collaboration. If you are ready to explore the possibilities for your home, contact Sheida Moradi Architects to schedule a consultation.