Alfred Coffee – Malibu
Malibu, CA
Approx. 732 SF
Project Date: 2020
Tenant Improvement
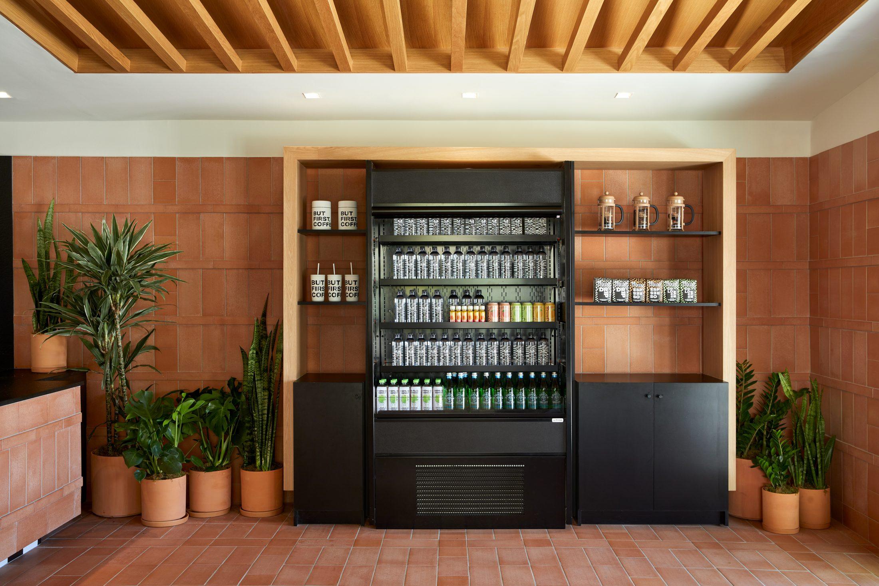
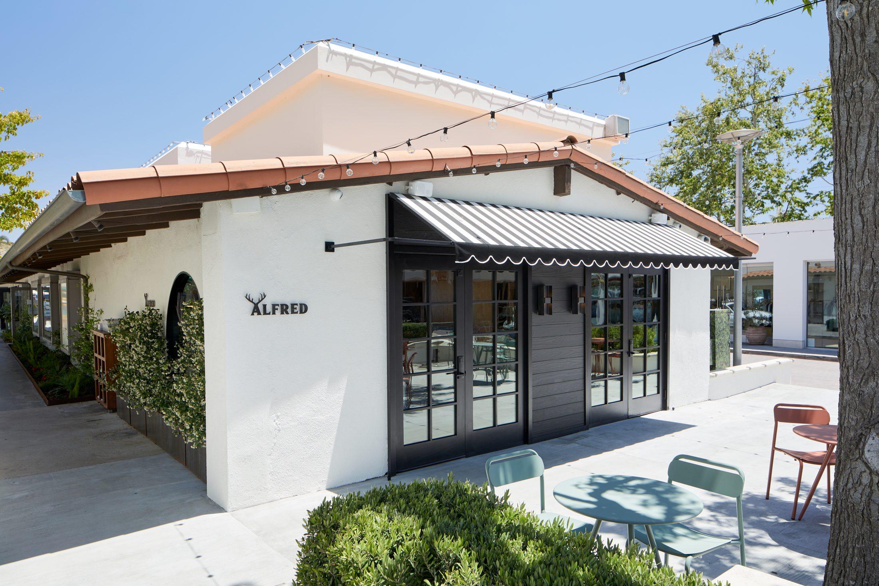
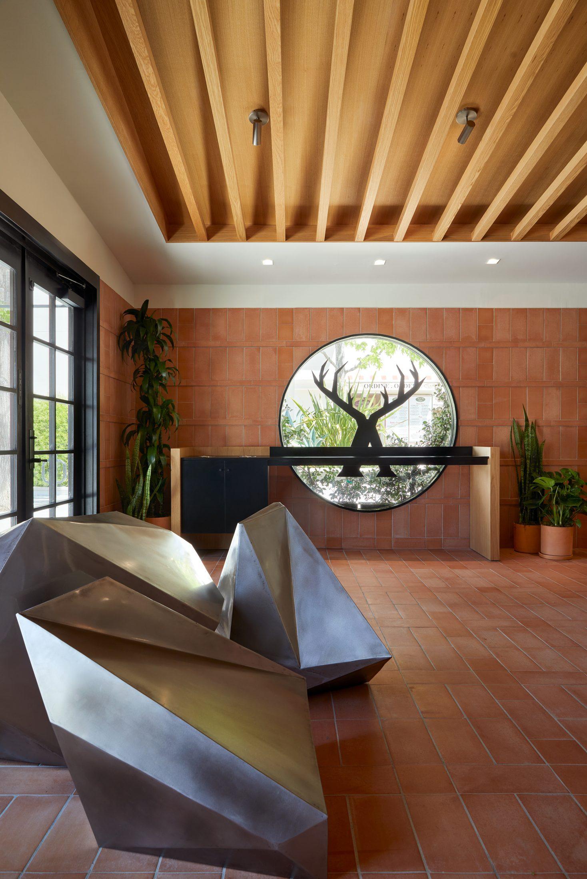
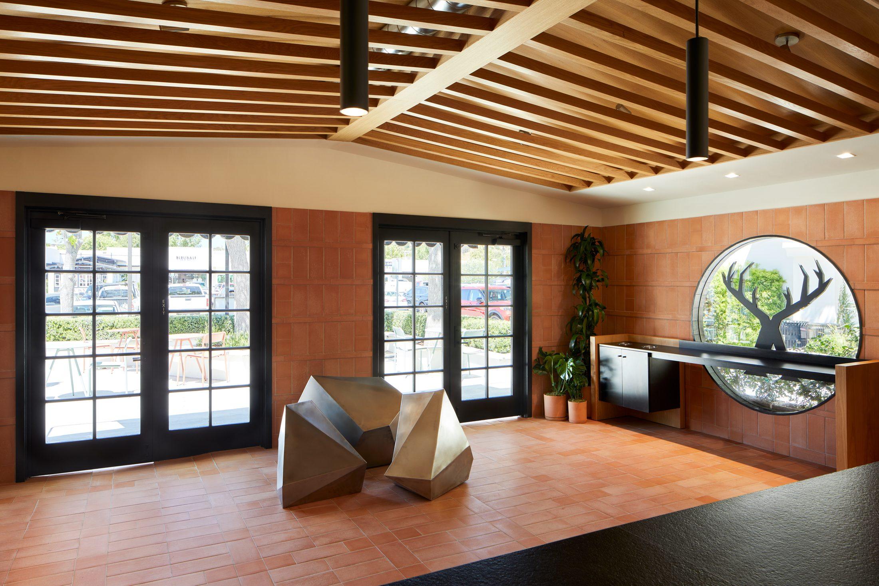
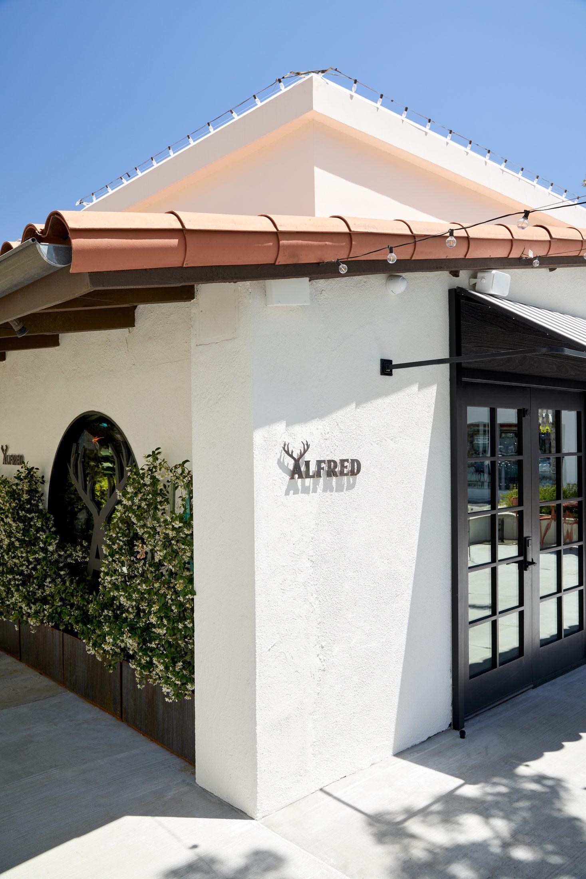
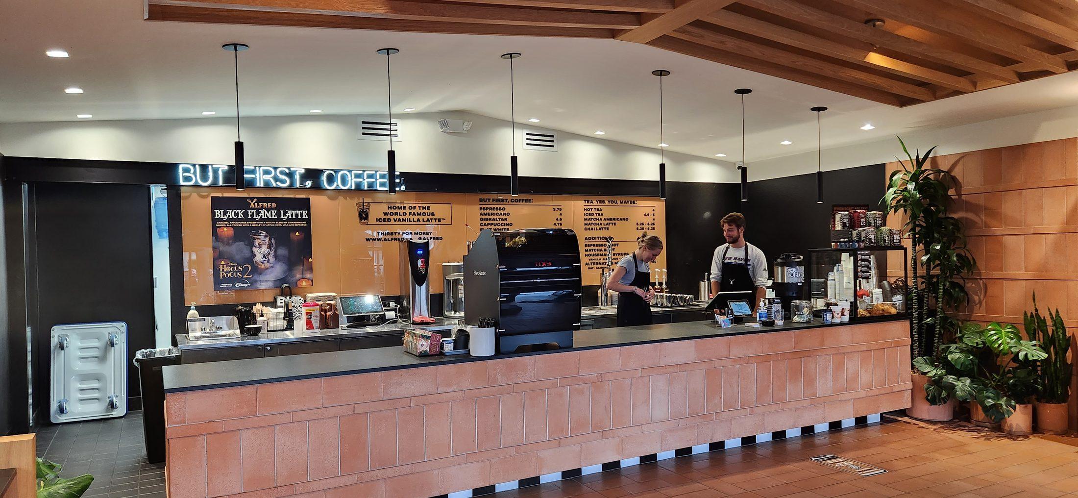
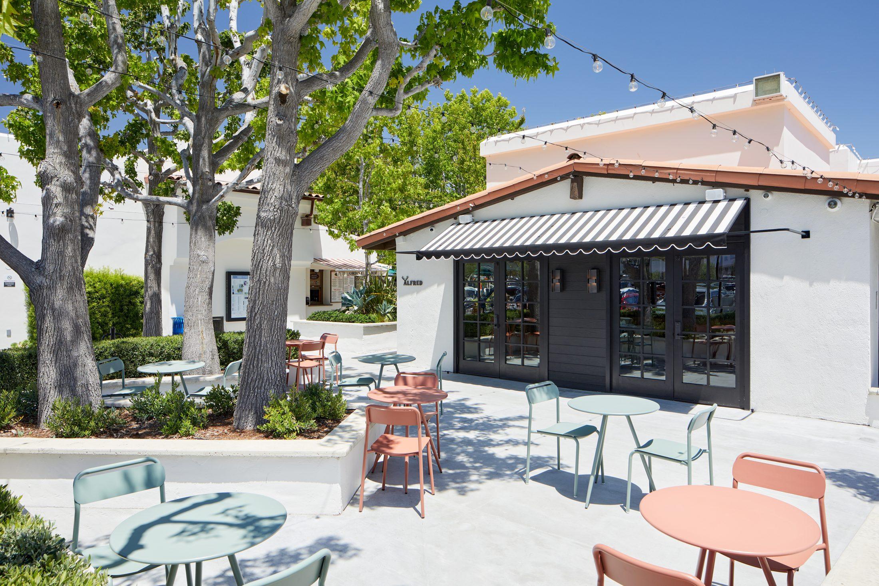
Located within the Malibu Village shopping center, this 732-square-foot tenant improvement transformed an existing retail space into a refined specialty coffee shop while preserving the character of the standalone building and its connection to the surrounding pedestrian plaza. The design embraces Malibu’s relaxed indoor-outdoor lifestyle, creating a warm and inviting destination that seamlessly integrates with the landscaped courtyards and outdoor seating areas.
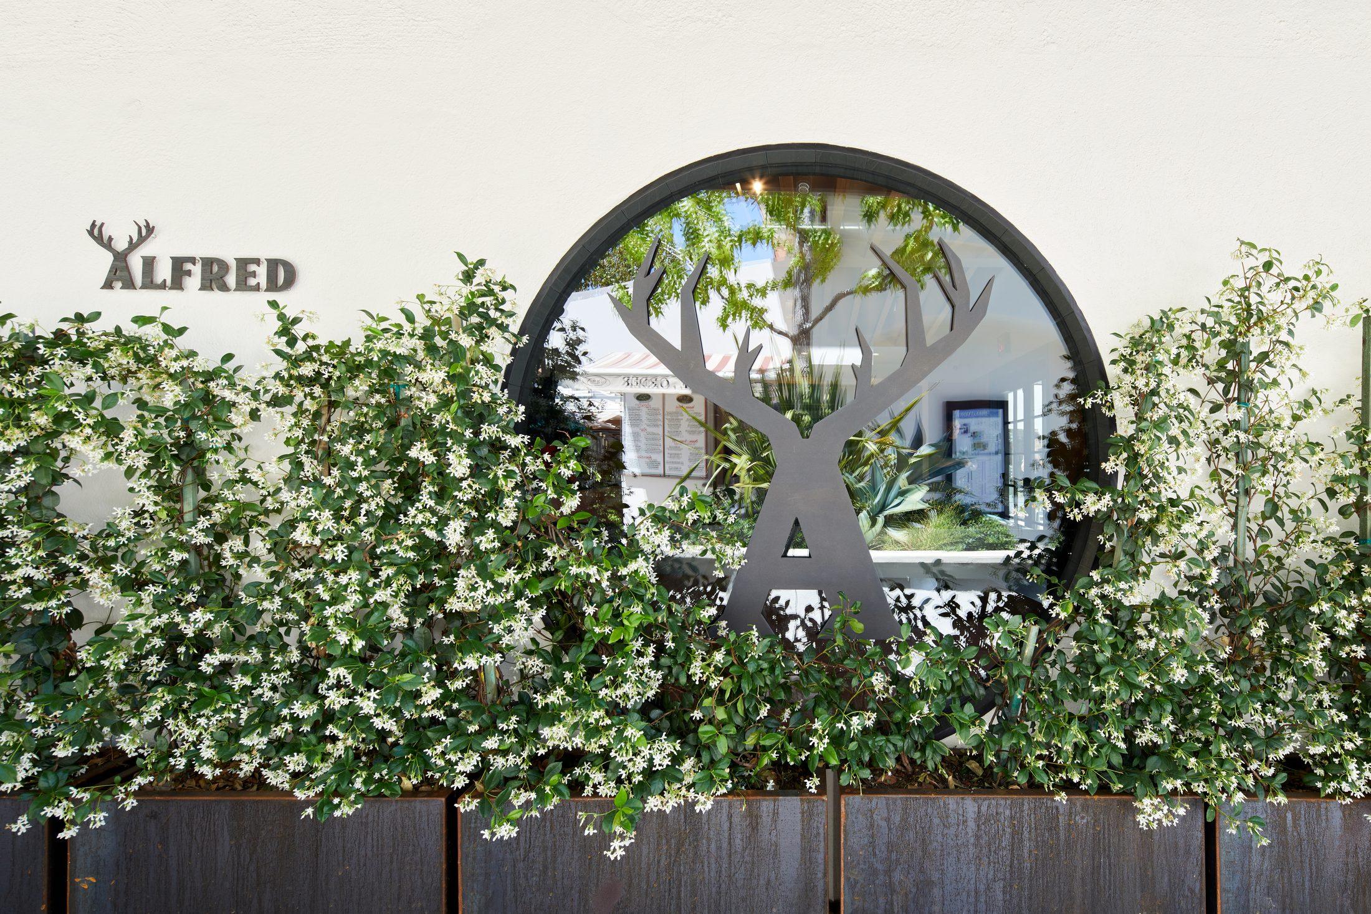
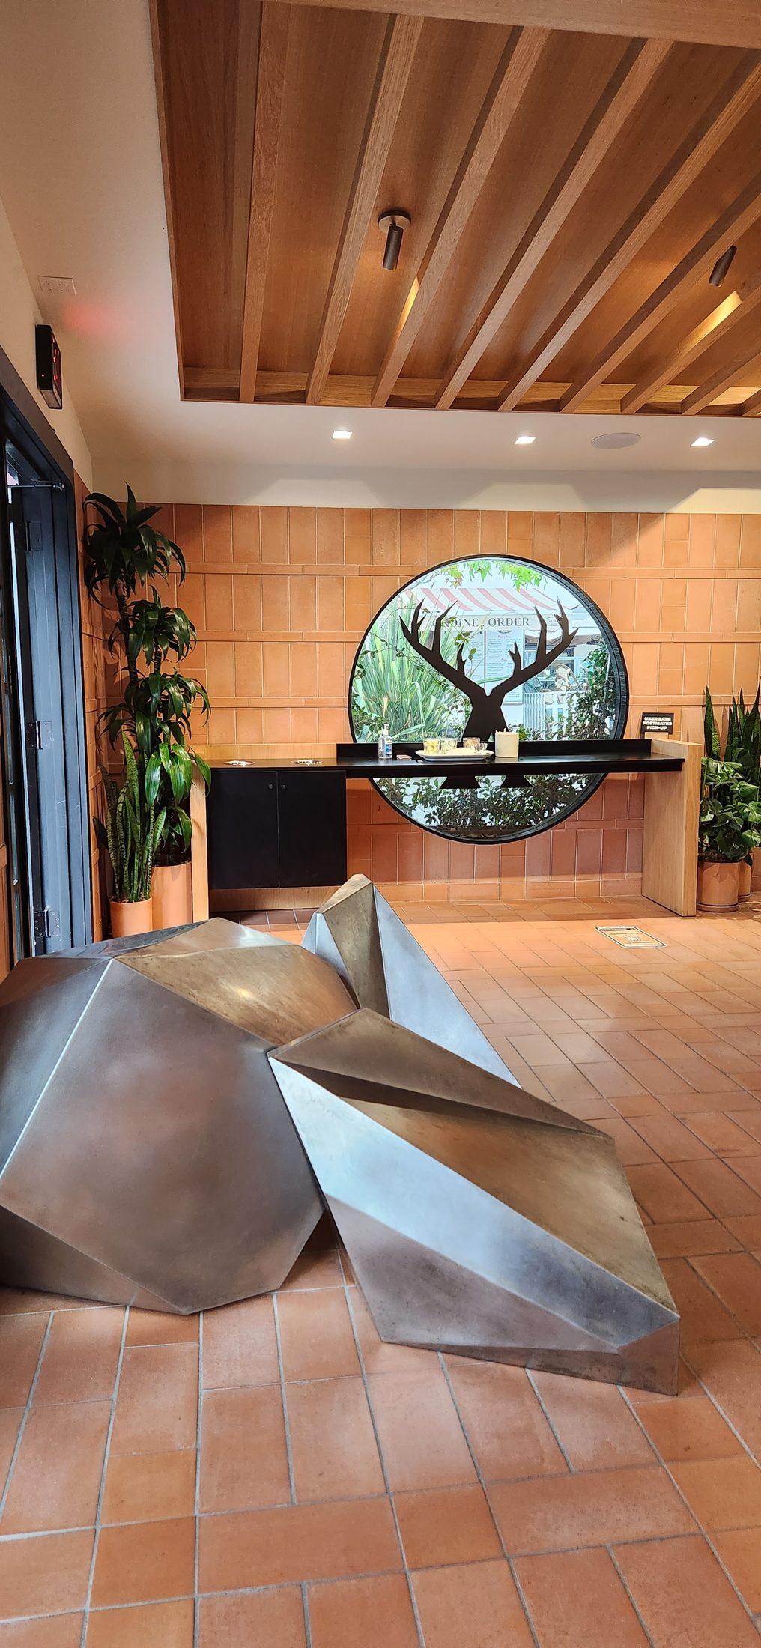
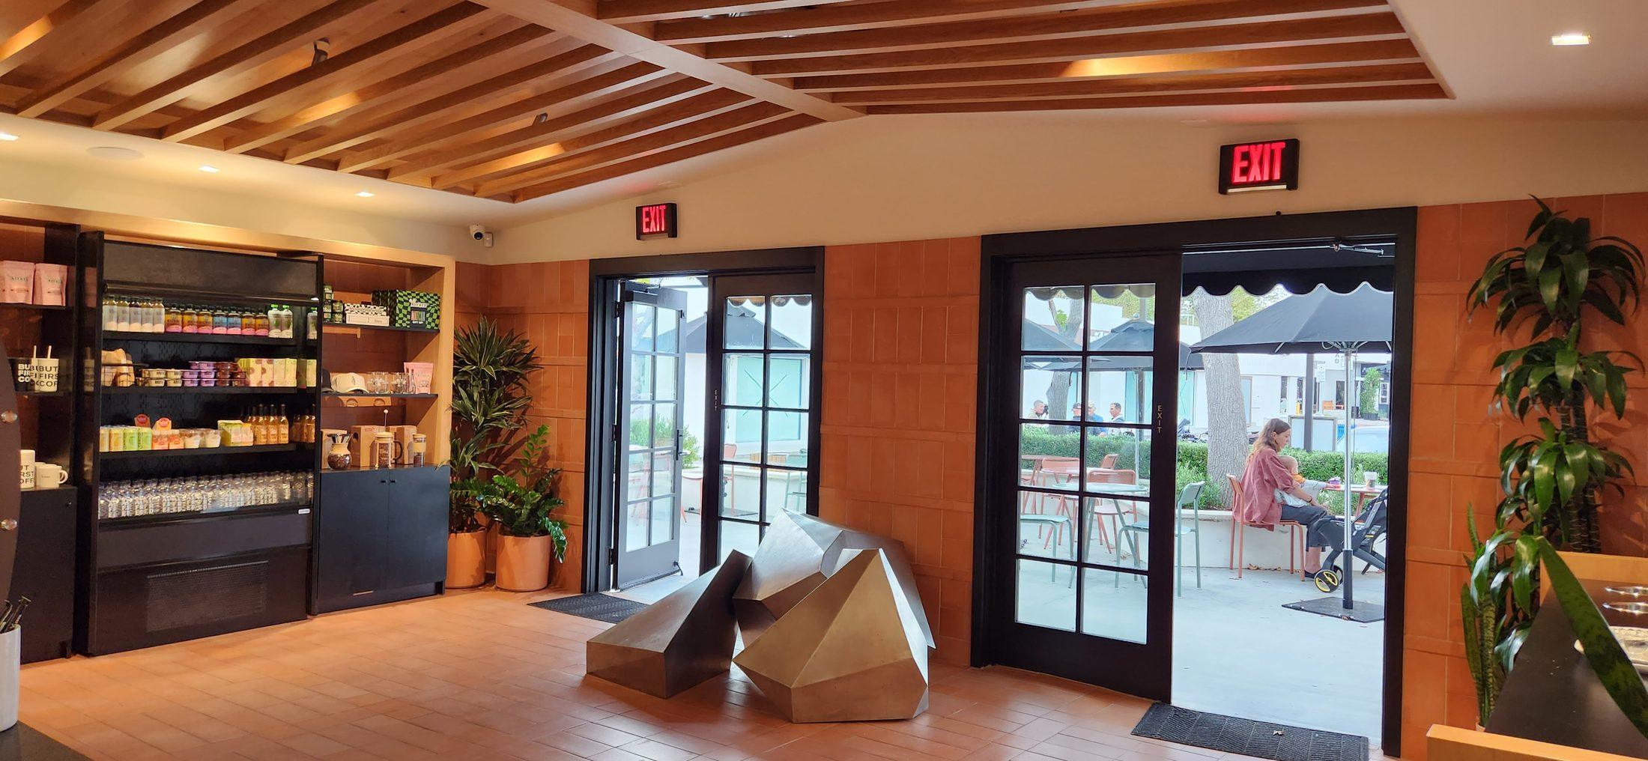
The project combines Alfred Coffee’s distinctive brand identity with a carefully curated material palette of natural white oak, handcrafted terracotta tile, black steel accents, and lush greenery. A custom wood slat ceiling adds warmth and texture to the interior, while the signature circular window and black steel storefront establish a strong visual identity and maximize natural light. The open, welcoming layout encourages a seamless transition between the café and its outdoor gathering spaces.
As the Architect of Record, I prepared the architectural construction documents and managed the project through the Building and Health Department permitting process. The project included accessibility upgrades, interior renovations, space planning, and coordination with structural, mechanical, electrical, plumbing, and Title 24 consultants to deliver a fully code-compliant tenant improvement while maintaining the architectural integrity of the existing building.
Services Provided
- Architectural Design
- Tenant Improvement
- Space Planning
- Architectural Construction Documents
- Health Department Permit
- Building Permit
- Kitchen Equipment Layout & Schedule
- ADA Accessibility Compliance
- Building Code Analysis
- Consultant Coordination