Epitome Medical & Beauty Spa
Woodland Hills, CA
Floor Area: 1,420 SF (Including 115 SF Addition)
Change of Use, Tenant Improvement & Building Addition
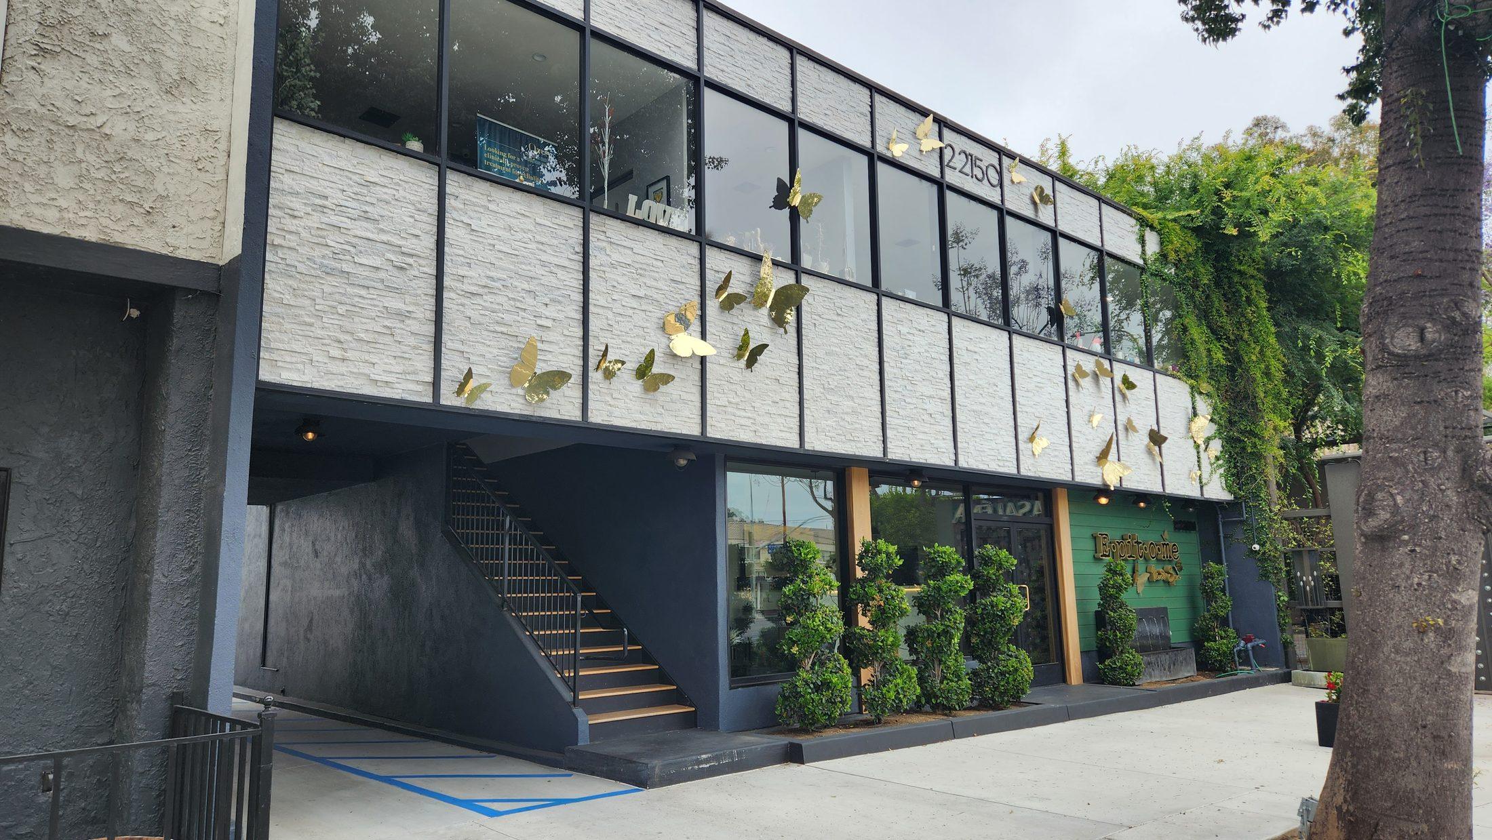
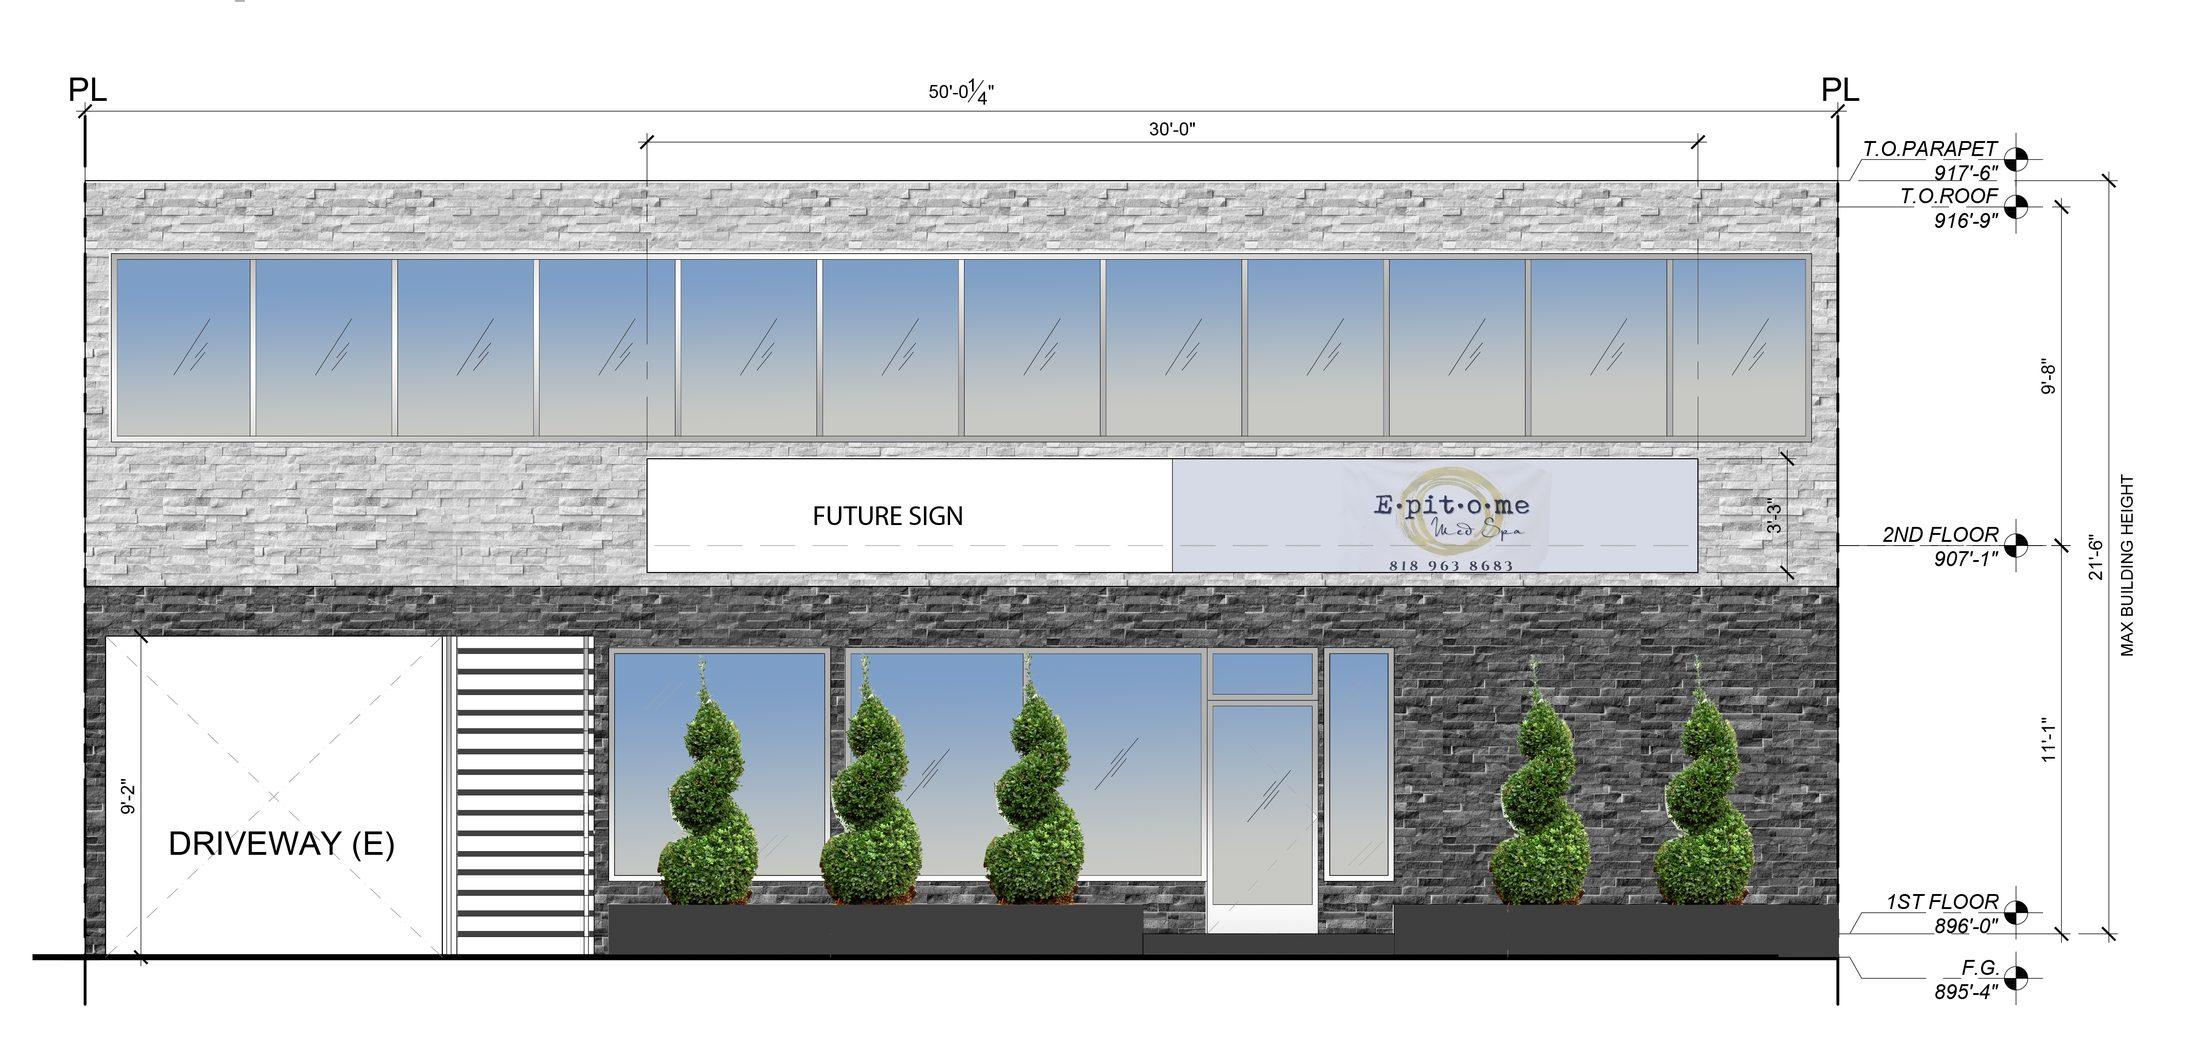
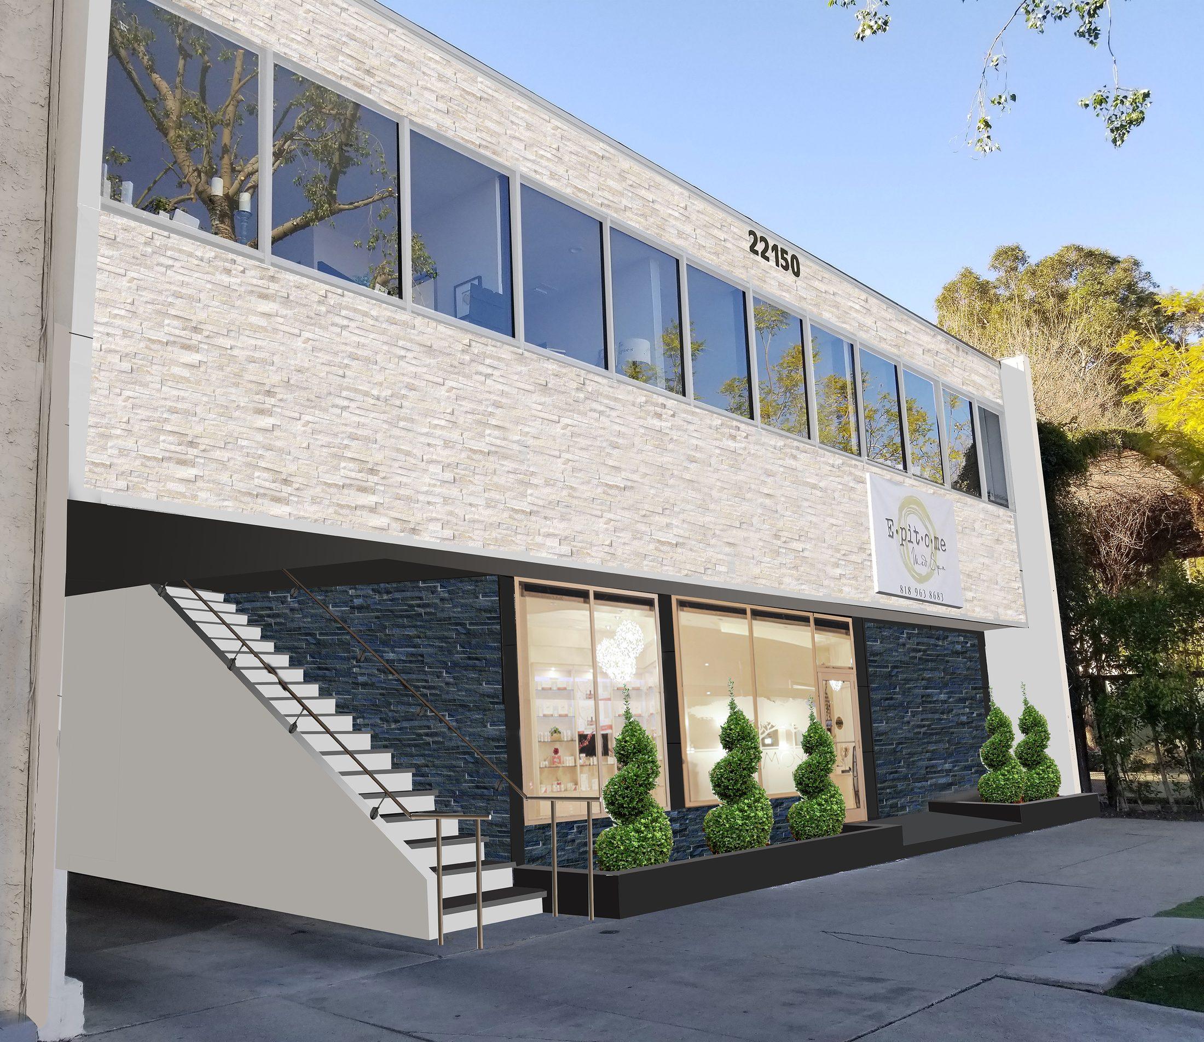
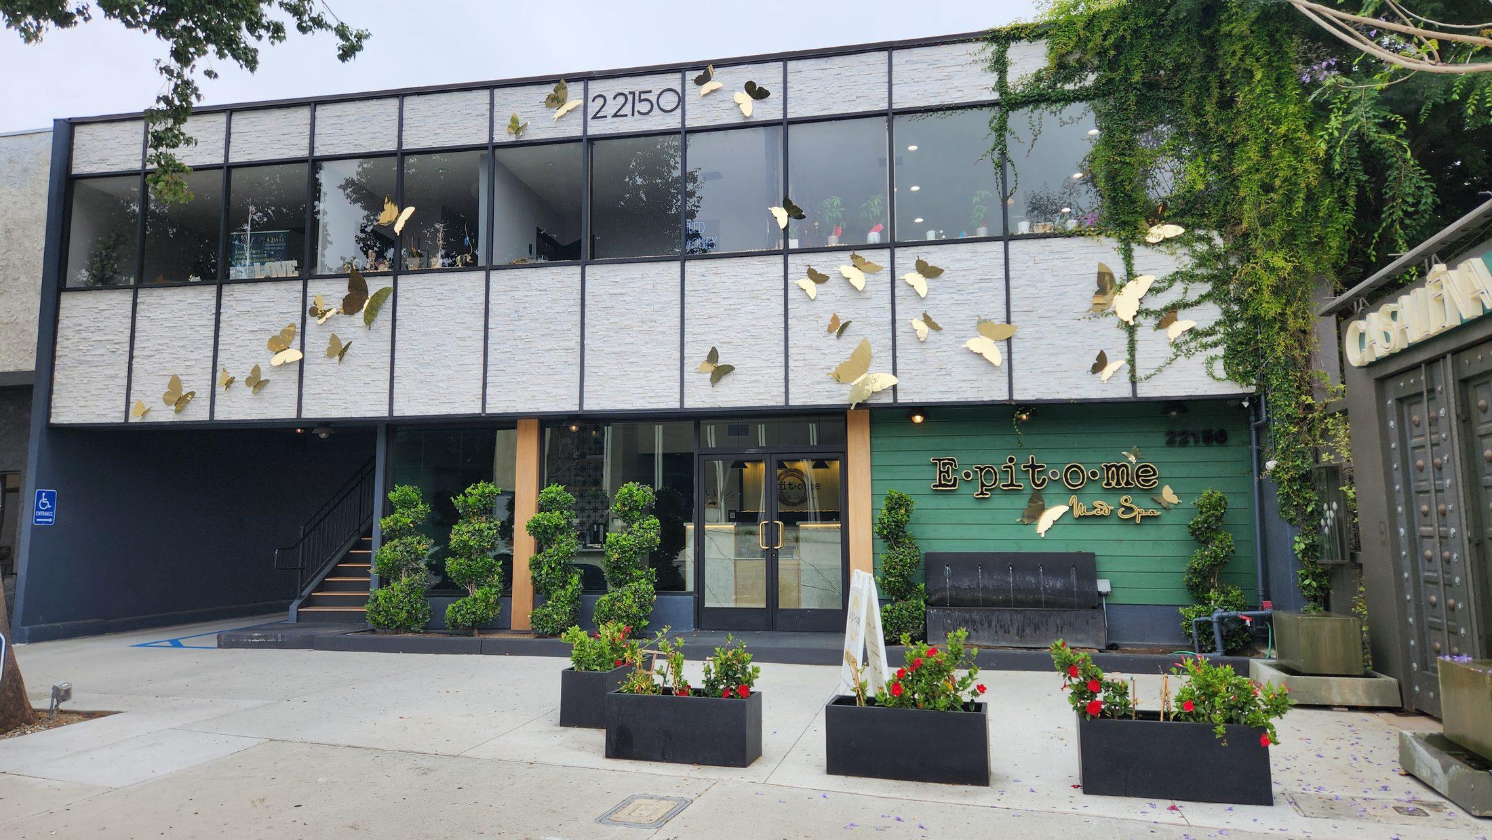
This project transformed an existing two-story retail building on Ventura Boulevard into a contemporary medical and beauty spa through a comprehensive change of use, tenant improvement, and exterior building renovation. The scope included a 115-square-foot building addition, complete reconfiguration of the first-floor treatment spaces, accessibility upgrades, and a redesigned exterior façade that establishes a refined, modern identity while enhancing the property’s street presence.
A key architectural intervention was the relocation and reconstruction of the exterior stairway serving the second-floor offices. By repositioning the stairs, the design created a more welcoming pedestrian entrance, improved circulation between the two occupancies, and allowed the first-floor medical spa to develop a stronger, more prominent frontage along Ventura Boulevard.
The exterior renovation introduced a contemporary material palette featuring stacked stone veneer, expansive storefront glazing, custom metal-framed windows, integrated landscape planters, and new architectural lighting. The completed design significantly modernized the appearance of the aging commercial building while maintaining the existing second-floor office use and improving the overall functionality of the site.
As the Architect of Record, I prepared the architectural design and construction documents, coordinated with structural and engineering consultants, and managed the project through the Planning and Building Department approval process. The project required extensive coordination to satisfy the Ventura/Cahuenga Boulevard Corridor Specific Plan, accessibility requirements, parking improvements, and exterior design review.
Services Provided
- Architectural Design
- Change of Use
- Tenant Improvement
- Building Addition (115 S.F.)
- Exterior Building Renovation
- Façade Design
- Space Planning
- Exterior Stair Relocation & Design
- Accessibility (ADA) Upgrades
- Building Permit
- Planning Approval
- Building Code Analysis
- Consultant Coordination
- Construction Administration