
Sheida moradi Architects
Residential Architecture Questions
Building or transforming a home involves many important decisions. From understanding whether a property has potential for renovation to navigating permits, drawings, and construction coordination, working with an architect can provide the guidance needed to move forward with confidence.
At Sheida Moradi Architects, we help homeowners create thoughtful residential spaces through careful planning, collaboration, and architectural expertise. Below are answers to some of the most common questions we receive about residential architecture.
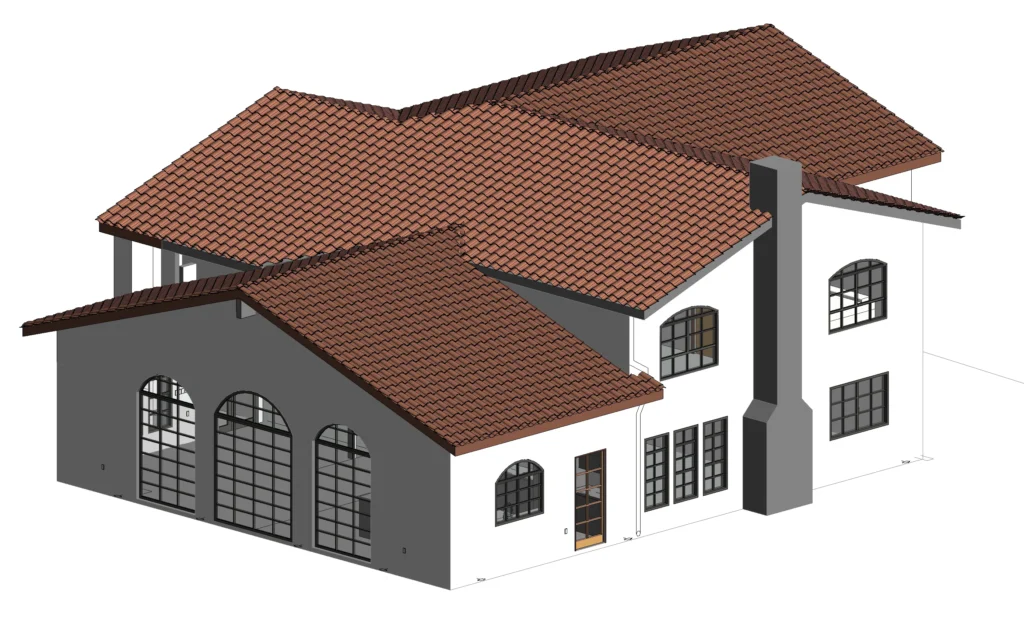
Should I hire an architect before buying a home?
Yes. Consulting with an architect before purchasing a property can provide valuable insight into the possibilities and limitations of a home. An architect can help evaluate the existing conditions, identify renovation opportunities, and determine whether the property can support your goals.
Before committing to a purchase, it can be helpful to understand factors such as layout potential, structural considerations, site conditions, zoning requirements, and permitting possibilities. Early architectural guidance can help you make a more informed decision and avoid unexpected challenges later.
If you are considering purchasing a home and want professional insight before moving forward, contact Sheida Moradi Architects to schedule a consultation.
Can an architect help with home additions?
Yes. Architects can help homeowners plan thoughtful additions that integrate seamlessly with an existing residence. Whether you are expanding your living space, adding a new bedroom, creating a home office, or improving indoor-outdoor connections, architectural planning helps ensure the addition feels cohesive with the original home.
We consider factors such as functionality, circulation, natural light, materials, and the overall character of the property when developing additional designs. Our goal is to create spaces that feel intentional while supporting your current and future lifestyle needs.
How long does residential architectural design take?
The timeline for a residential architecture project depends on several factors, including the size and complexity of the project, permitting requirements, decision-making timelines, and the level of detail involved.
A custom home or major renovation typically progresses through several phases, including initial consultation, concept development, design refinement, construction documentation, and permitting. Each phase provides an opportunity to evaluate options, make informed decisions, and ensure the final design aligns with your vision.
During the consultation process, we discuss your goals, project scope, and anticipated timeline so you can better understand what to expect.
Do I need permits for my residential project?
Most major residential construction projects require permits, including new custom homes, additions, and significant renovations. Permit requirements vary depending on the location, scope of work, and local regulations.
At Sheida Moradi Architects, we assist clients with architectural planning and documentation needed for the permitting process. Our experience with California architectural requirements enables us to help homeowners navigate key regulatory considerations and prepare for the next steps in their project.
Can you work with my contractor?
Yes. Collaboration is an important part of a successful residential project. We work closely with contractors, engineers, consultants, and other professionals to help ensure the design is properly coordinated and executed.
Clear communication between the architect and construction team helps address questions, resolve challenges, and maintain alignment between the design vision and the practical requirements of construction.
If you already have a contractor in mind, we can discuss how our architectural services can support your project team.
What is included in architectural drawings?
Architectural drawings communicate the design intent and provide important information needed for construction and permitting. Depending on the project scope, drawings may include floor plans, elevations, sections, details, and other documentation related to the design.
Architectural drawings help define the relationship between spaces, materials, dimensions, and building elements. They provide a roadmap that allows contractors and consultants to understand how the project should come together.
During your consultation, we can discuss the specific drawings and documentation needed for your residential project.
Can you help choose finishes and materials?
Yes. While interior architecture differs from interior decorating, architectural design often involves coordinating materials and finishes to support the overall vision of a space.
We consider how materials, textures, lighting, and architectural details work together to create a cohesive environment. From built-in elements to material selections and interior details, we help homeowners make decisions that enhance both the beauty and functionality of their home.
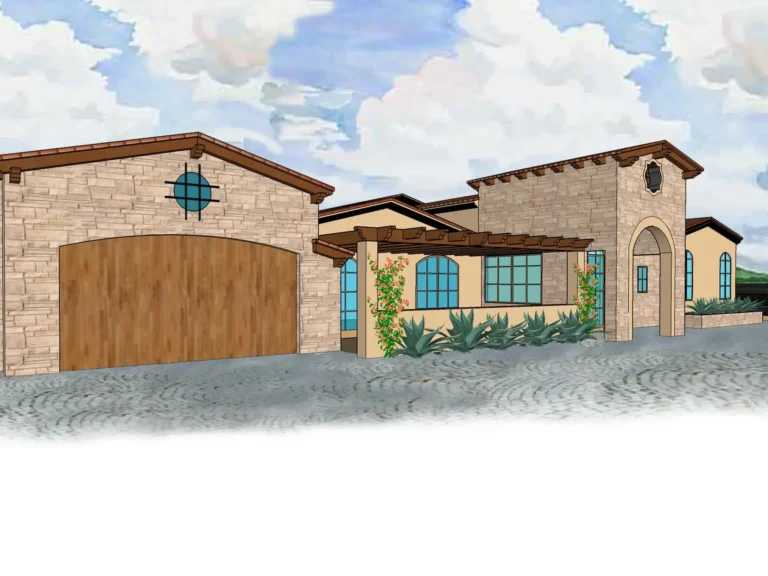
Begin Planning Your Residential Project
Every successful home begins with thoughtful planning and a clear understanding of your goals. Whether you are considering a custom home, a renovation, an addition, or an architectural consultation, Sheida Moradi Architects provides the expertise and guidance you need to move forward with confidence.
Contact us today at (805) 280-9177 or email [email protected] to discuss your residential project and begin exploring the possibilities for your home.