
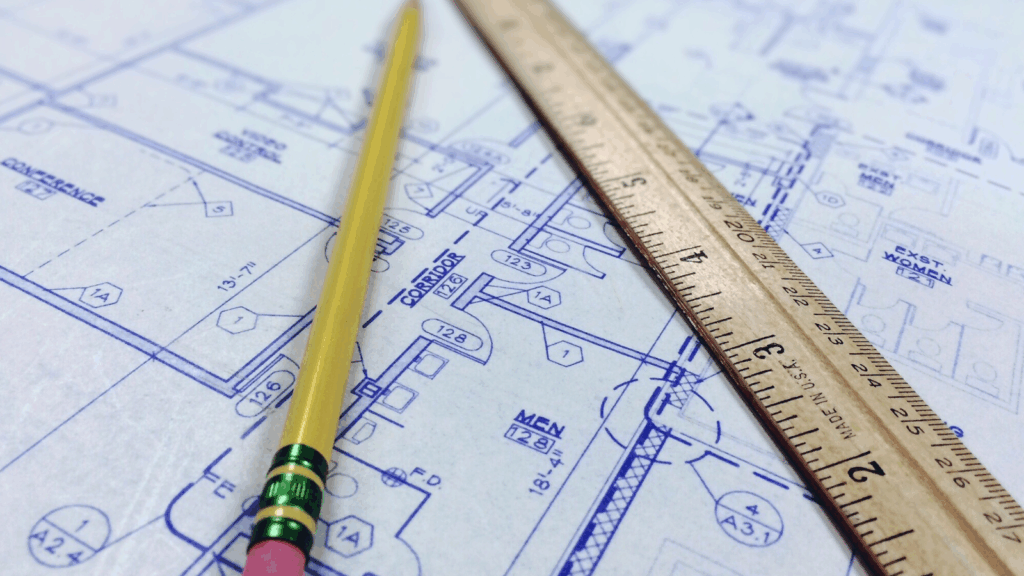
Architectural permitting can be complicated
Requirements can vary depending on the property, scope of work, proposed use, and agencies involved, making the process difficult to navigate without professional guidance.
At Sheida Moradi Architects, we help clients throughout Southern California prepare architectural plans, address permitting requirements, and navigate the approval process. Our experience includes residential projects as well as restaurants, cafés, medical offices, retail spaces, tenant improvements, and change-of-use projects.
Below are answers to some of the most common questions about architectural permitting in Los Angeles.
What does an architect do during permitting?
An architect helps prepare the architectural drawings and documentation needed for a project to move through the permitting process. Depending on the project, this may include addressing applicable zoning requirements, building and life-safety requirements, accessibility considerations, existing building conditions, and other regulations.
The architect may also coordinate with consultants, respond to plan check comments, revise drawings as requested, and help communicate with the relevant agencies.
At Sheida Moradi Architects, we approach permitting as part of the larger architectural process rather than an afterthought. Early planning and careful documentation help us identify and address applicable requirements throughout the design and permitting process.
What is LADBS?
LADBS stands for the Los Angeles Department of Building and Safety. The department oversees building safety and administers various aspects of the building permit process within the City of Los Angeles.
Depending on the project, LADBS may review architectural plans and other documentation to determine whether the proposed work complies with applicable requirements.
It is important to distinguish the City of Los Angeles from the broader Los Angeles County region. Projects located outside the City of Los Angeles may fall under different local jurisdictions and permitting agencies.
What is a plan check?
Plan check is the process of reviewing submitted construction documents to determine whether a proposed project meets applicable codes, regulations, and other requirements.
During plan check, reviewers may identify items that need clarification, additional information, or revisions. The comments are then addressed by updating the project documents before the plans can continue through the approval process.
A thorough set of architectural drawings can make this stage easier to navigate by clearly communicating the proposed work and addressing relevant requirements.
Why do architectural plans receive plan check corrections?
Architectural plans may receive corrections during an initial review for many reasons. Common issues can include missing information, incomplete documentation, zoning conflicts, accessibility requirements, building and life-safety considerations, or inconsistencies between different drawings.
Receiving plan check corrections does not necessarily mean that a project has been rejected or cannot move forward. Corrections generally identify items that require clarification, additional information, or revisions before the plans can continue through the approval process.
Working with an architect experienced in permitting can help identify potential issues during design and respond appropriately to agency comments. At Sheida Moradi Architects, we review correction comments, coordinate necessary revisions, and help keep the architectural documentation aligned with the project’s requirements.
How long does permitting take in Los Angeles?
No single timeline applies to every project.
The length of the permitting process can depend on the project’s size and complexity, the completeness of the submitted documents, the type of work proposed, the jurisdiction, the number of agencies involved, and whether corrections are requested during review.
A smaller renovation may have a different approval timeline than a custom home, commercial tenant improvement, restaurant, or change-of-use project.
During an initial consultation, we can discuss the anticipated permitting process based on the specific characteristics and scope of your project.
Does every renovation require a permit?
Not necessarily. Whether a renovation requires a permit depends on the scope and nature of the proposed work, as well as the requirements of the applicable jurisdiction.
Cosmetic improvements may be treated differently from work involving structural changes, plumbing, electrical systems, building layouts, additions, or changes to the use of a space.
Because requirements can vary, it is best to determine whether permits are needed before beginning work rather than assuming a project is exempt.
What is the difference between Planning Approval and Building & Safety plan check?
Planning or zoning approval and Building & Safety plan check are related but separate parts of the permitting process.
Planning review generally considers how a property may be used and developed. Depending on the project, this may involve zoning, permitted uses, setbacks, height limitations, parking, site planning, or other land-use requirements.
Building & Safety plan check focuses on the technical construction documents and applicable building requirements. Review may include building and life safety, structural considerations, accessibility, plumbing, mechanical systems, electrical systems, and other requirements related to the proposed work.
Depending on the project and jurisdiction, Planning approval may be required before Building & Safety review, or the two processes may take place in coordination. An architect can help identify which reviews may apply and how they may affect the project schedule and documentation.
Can an architect help with an existing unpermitted structure?
An architect can help evaluate an existing structure and determine what may be required to address unpermitted work, although the appropriate process depends on the specific property, jurisdiction, and circumstances.
This may involve documenting existing conditions, researching available property information, evaluating the work against applicable requirements, and preparing drawings or other documentation as required.
Unpermitted construction can present complications when a property is renovated, sold, refinanced, or modified. Addressing the issue with professional guidance can help property owners better understand their options.
How do I know if my tenant improvement requires a change of use?
Whether a tenant improvement requires a change of use depends on the existing approved use or occupancy of the space and the proposed use.
Simply having a new tenant does not necessarily mean that a change of use is required. However, converting a space from one use to another, such as changing a retail space into a restaurant, café, medical office, or other business, may trigger additional requirements.
A change of use can affect zoning, occupancy, accessibility, restroom requirements, parking, fire and life safety, plumbing, mechanical systems, and other aspects of the project.
Before signing a lease or beginning design, an architectural review can help clarify the existing use, proposed use, and potential requirements associated with the change.
What departments may need to review a project?
The agencies involved depend on the project’s location, scope, existing use, proposed use, and intended occupancy. Within Los Angeles, a project may involve the Los Angeles Department of Building and Safety, or LADBS, as well as other city departments or agencies.
Depending on the circumstances, reviews may involve:
LADBS for building permit review and plan check
Los Angeles City Planning for zoning, land use, and development-related requirements
Los Angeles Fire Department, or LAFD, for applicable fire and life-safety considerations
Los Angeles Department of Transportation, or LADOT, for certain parking, access, or transportation-related requirements
Los Angeles Department of Water and Power, or LADWP, for applicable utility-related matters
Los Angeles County Department of Public Health or another public health agency for certain restaurant, food service, medical, or specialized uses
Not every project requires review by each agency. A residential renovation, restaurant tenant improvement, medical office, and change-of-use project may each involve a different combination of departments.
Understanding which agencies may be involved early in the process can help establish a more realistic project plan and identify documentation or coordination needs before submission.
Should I talk to an architect before signing a commercial lease?
Yes. Speaking with an architect before signing a commercial lease can help you evaluate whether a space is appropriate for your intended business and identify potential project constraints before you commit.
For a restaurant, café, medical office, retail space, or other tenant improvement, an early architectural review may consider:
Existing approved use and proposed use
Zoning and occupancy requirements
Accessibility considerations
Restroom requirements
Parking requirements
Existing building conditions
Plumbing, electrical, and mechanical systems
Equipment and ventilation needs
Potential permitting requirements
Landlord requirements and approval procedures
Lease deadlines, rent-abatement periods, and target opening dates
An early review cannot eliminate every permitting issue, but it can help identify questions that may affect the feasibility, budget, and schedule of the project. It may also help you make a more informed decision before purchasing or leasing a commercial property.
Can an architect help with permit coordination?
Yes. Permit coordination can be an important part of an architect’s role, particularly for renovations, tenant improvements, new construction, change-of-use projects, and work involving multiple regulatory requirements.
At Sheida Moradi Architects , we assist clients with architectural drawings and documentation for permit submissions and help them navigate the requirements of the approval process. Our experience includes residential projects as well as commercial environments such as restaurants, cafés, medical offices, retail spaces, and other tenant improvements.
Depending on the project, our work may involve coordinating with consultants, reviewing agency comments, revising architectural documents, and communicating with the relevant departments. We consider permitting requirements as the design develops so that architectural decisions, technical requirements, and agency reviews remain connected throughout the project.
Have questions about permitting your project?
Permitting does not have to be the first thing you figure out on your own. An early conversation with an architect can help you understand the requirements that may apply to your property, identify potential challenges, and establish a clearer direction for the project.
This can be especially valuable before purchasing or leasing a commercial space. Reviewing the existing use, proposed use, zoning, occupancy, accessibility, building conditions, and potential permitting requirements early may help you make more informed decisions about the project.
Sheida Moradi Architects provides architectural design, tenant improvement, permitting, and project documentation services throughout Southern California. Whether you are planning a residential renovation, custom home, medical office, restaurant, café, or other commercial project, our firm can help you understand the architectural process from early planning through permitting and beyond.
Have questions about your project’s permitting requirements? Contact Sheida Moradi Architects to schedule a consultation and discuss your project with our firm.