
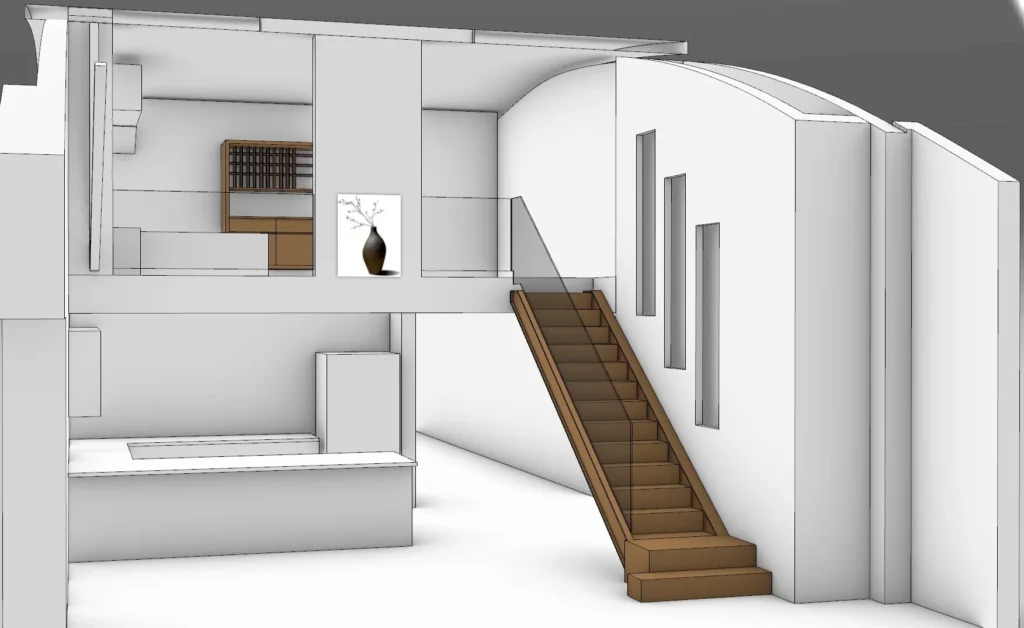
Building a Custom Home is a Major Undertaking
The process begins long before construction starts. Before choosing finishes or reviewing floor plans, consider important questions about your property, budget, lifestyle, design goals, and the professionals who will help bring the project together.
Understanding the architectural process can make those early decisions feel much more manageable. This guide walks through the major stages of planning a custom home, from finding the right property to moving into construction.
Whether you are just beginning to explore the idea of building or already have a property in mind, use this guide as a starting point for understanding what comes next.
1. Start With the Right Property
The property you choose will influence nearly every aspect of your future home. Before purchasing land or an existing property with plans for major redevelopment, consider what can realistically be built there.
Factors such as lot size, topography, existing structures, setbacks, zoning requirements, access, utilities, and local regulations can all affect the possibilities. A property that looks ideal at first may present unexpected limitations, while a less obvious property could offer significant potential.
If you are seriously considering a property for a custom home, an early architectural feasibility review can help identify potential zoning, site, and development constraints before you commit to the purchase. Reviewing the property early can provide a clearer understanding of what may be possible and help inform decisions about the size, placement, and overall direction of a future home.
2. Define What You Want From Your Home
A custom home should be designed around the way you actually live. Before you get too deep into architectural drawings, take time to think about what you want your home to accomplish.
Consider questions such as:
- How many bedrooms and bathrooms do you need?
- Do you want dedicated spaces for work or hobbies?
- How do you like to entertain?
- Would indoor and outdoor spaces benefit from a stronger connection?
- Do you have accessibility or aging-in-place considerations?
- What types of storage are important to you?
- Which spaces do you use most throughout the day?
It can also help to collect inspiration images, sketches, photographs, or examples of homes you like. You do not need to have everything figured out. Early ideas give your architect a better understanding of your preferences and priorities.
3. Establish a Realistic Budget
Budgeting for a custom home involves more than estimating construction costs. Consider residential architectural services, permitting, consultants, site work, materials, finishes, and other project expenses
Your budget will influence the size, complexity, materials, systems, and scope of the project. Establishing realistic expectations early can help guide design decisions throughout the process.
It is also important to leave room for unforeseen conditions or changes as the project develops. A clear understanding of your priorities can help determine where it makes sense to invest and where you may want to simplify.
4. Select the Right Architect
Choosing an architect is one of the most important decisions you will make during the planning process. Look for a professional whose experience, design approach, communication style, and services align with your project.
Review portfolios carefully and consider whether the firm’s previous work demonstrates experience with projects similar to what you envision. You should also understand how the architect approaches collaboration, permitting, documentation, and coordination with other professionals.
At Sheida Moradi Architects, our international background and professional experience across Iran, Japan, and the United States bring a broad architectural perspective to residential and commercial projects throughout Southern California. Our work combines architectural planning, technical expertise, and individualized design solutions.
5. Develop the Initial Concept
Once your goals, property, and priorities have been established, the design process can begin to take shape.
Concept development explores the overall direction of the home. This may include the arrangement of spaces, circulation, relationship to the property, massing, architectural character, and connection between indoor and outdoor areas.
At this stage, the goal is not to finalize every detail. Instead, the focus is on establishing a strong foundation for the project and exploring how the home can respond to your lifestyle and the characteristics of the site.
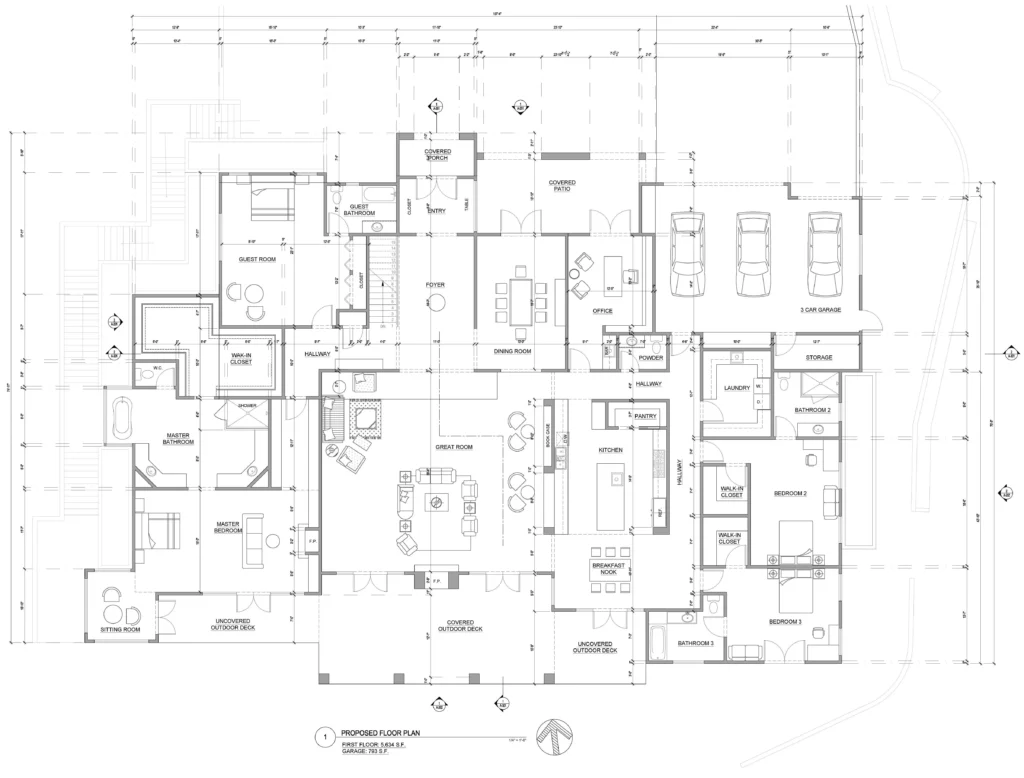
6. Move Into Design Development
After the overall concept has been established, the design becomes more detailed. Design development refines the layout and begins addressing the architectural elements that will define the finished home.
This stage may involve further development of floor plans, elevations, materials, finishes, fixtures, cabinetry, lighting, and other details. Decisions made during design development help transform the initial concept into a more complete architectural proposal.
This is also a valuable time for continued client feedback. Reviewing the developing home design as it takes shape gives you opportunities to ask questions and make informed decisions before the project moves into construction documentation.
7. Navigate Permitting
Permitting is an essential part of the process and can be one of the more complicated aspects of a custom home project.
Architectural plans and supporting documentation may need to address local zoning requirements, setbacks, height limitations, site conditions, building and energy requirements, and other applicable regulations. Depending on the property, project scope, and location, additional agencies or consultants may also be involved.
Working with an architect who understands local requirements can help you navigate this stage more clearly. At Sheida Moradi Architects, we assist clients with architectural documentation and permit submissions, helping identify and address applicable requirements throughout the design and permitting process.
8. Prepare Construction Documentation
Before construction can begin, the design needs to be translated into detailed construction documents. These drawings communicate important information to contractors and other project professionals.
Construction documentation may include detailed plans, elevations, sections, schedules, and other information needed to accurately interpret the architectural design.
Thorough documentation helps establish a clearer connection between the design you have approved and the work that will ultimately be constructed.
9. Move Into Construction
Once the plans have been approved and the project is ready to move forward, construction begins.
Depending on the scope of architectural services, the architect may continue to assist during construction by communicating with contractors, answering questions, clarifying design intent, and helping address issues that arise during construction.
Strong communication between the client, architect, contractor, and consultants helps keep everyone working toward the same result. While no two construction projects follow the same path, having an organized design and documentation process provides a stronger foundation for the work ahead.
Your Custom Home Starts With a Plan
A custom home is a long-term investment, and thoughtful planning can make the process easier to navigate. You don’t need to have every decision made before you begin. The purpose of the early planning stages is to explore your options, understand the property, establish priorities, and gradually turn an idea into a workable architectural plan.
At Sheida Moradi Architects, we guide clients through residential architecture with a collaborative approach that balances individual vision with practical and technical considerations. From early feasibility and concepts through space planning, permitting, and construction documentation, our firm helps develop homes designed around the people who will live in them.
Still exploring the possibilities for your future home? Explore our residential projects for inspiration, or contact Sheida Moradi Architects when you are ready to discuss your property and ideas.