
What to Prepare Before Meeting With an Architect
Meeting with an architect for the first time is an opportunity to turn ideas into a clearer plan. You do not need to have every detail of your project figured out before that conversation. In fact, part of an architect’s role is helping you understand what is possible and determining the best direction for your project.
Still, gathering a few key pieces of information ahead of time can make your first meeting more productive. If you are planning a custom home, renovating an existing property, opening a business, or planning a commercial tenant improvement, this architecture project preparation checklist can help you get organized.
1. Property Address
Start with the basic information about the property.
Provide the full property address, including the city and ZIP code. An architect can use this information to understand the property’s location better and begin considering factors that may affect the project, such as local regulations and site conditions.
If you are considering purchasing a property or leasing a commercial space but have not yet committed, you can still discuss it with an architect. An early architectural review can help identify potential zoning, change-of-use, accessibility, permitting, and building constraints before you make a major investment.
Have the property address ready:
- Property address
- City and ZIP code
- Property listing, if applicable
- Any information you already have about the lot or existing building
2. Existing Plans and Property Documents
If you are renovating or modifying an existing structure, bring any drawings or documents you have available.
These might include existing floor plans, residential architectural drawings, surveys, previous permits, site plans, or other property documentation.
Don’t worry if you don’t have professional drawings. Your architect can help determine what additional documentation you may need.
Gather what you have:
- Existing floor plans
- Site plans or surveys
- Previous architectural drawings
- Permit documents
- Other relevant property records
3. Photos of the Existing Space
Photos can help communicate the current condition of a property before the first meeting.
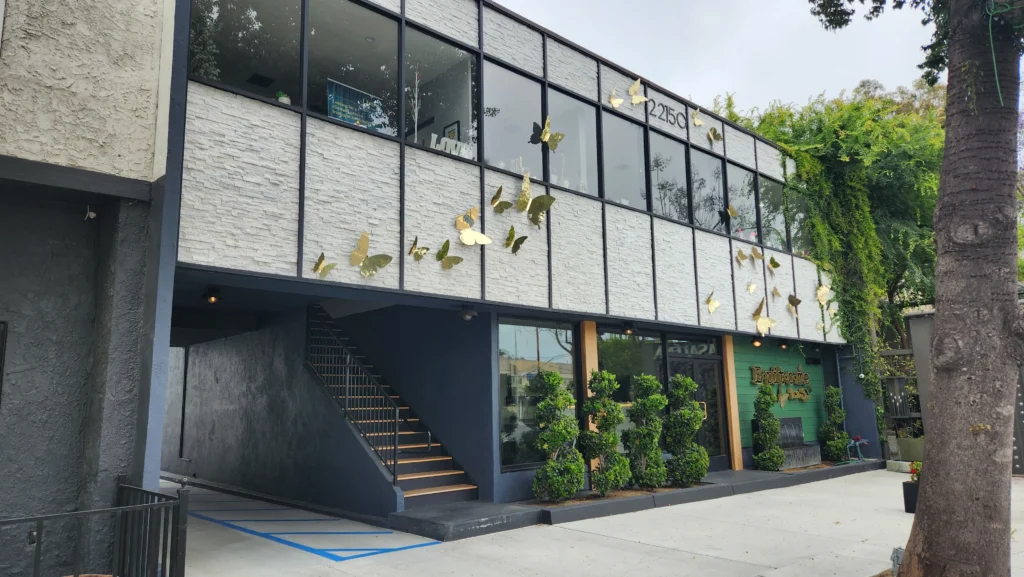
For a home renovation, photograph the rooms you plan to change, as well as exterior areas that may be affected. For commercial projects, include the storefront, interior spaces, entrances, restrooms, work areas, and other relevant parts of the property.
Take photos from several angles. You do not need professional photography. Clear, straightforward images are enough to help establish a starting point.
4. Inspiration Images
Bring examples of architecture and interiors that appeal to you.
Inspiration might come from architecture websites, magazines, social media, restaurants, hotels, other homes, or places you have visited. You can also save examples of specific details you like, such as windows, kitchens, façades, lighting, materials, or layouts.
Your inspiration does not need to represent one specific style. A collection of images can help your architect understand what catches your attention and how you want your space to feel.
5. Define Your Project Goals
Before your meeting, think about what you want to accomplish.
Are you looking to build a custom home? Add space to an existing residence? Improve the layout of your property? Create a more functional workplace? Open a restaurant or café?
Write down your primary goals and the problems you want the project to solve. Knowing what matters most can help your architect prioritize the project’s design goals accordingly.
Consider:
- What do you want to change?
- What is not working now?
- What do you want the finished space to accomplish?
- Which improvements are most important to you?
6. Establish a Preliminary Budget
You don’t need a finalized construction budget for your first meeting, but a preliminary range helps.
Your architect can use this information to understand better the scope you are considering and discuss how different design decisions may affect the project. A realistic budget should account for more than construction alone and may include architectural services, permitting, consultants, materials, and other project expenses.
Being open about your budget early can lead to more productive conversations throughout the design process.
7. Consider Your Desired Timeline
Think about when you would ideally like your project to begin and when you hope to have it completed.
Your timeline may be influenced by a lease, planned move, business opening, property purchase, family plans, rent-abatement periods, or other circumstances. For commercial projects, note any lease-related deadlines, landlord requirements, or target opening dates that may affect the project schedule.
Even an approximate timeline gives your architect useful context during the initial conversation.
8. Make a List of Must-Have Spaces
Create a list of the spaces your project needs.
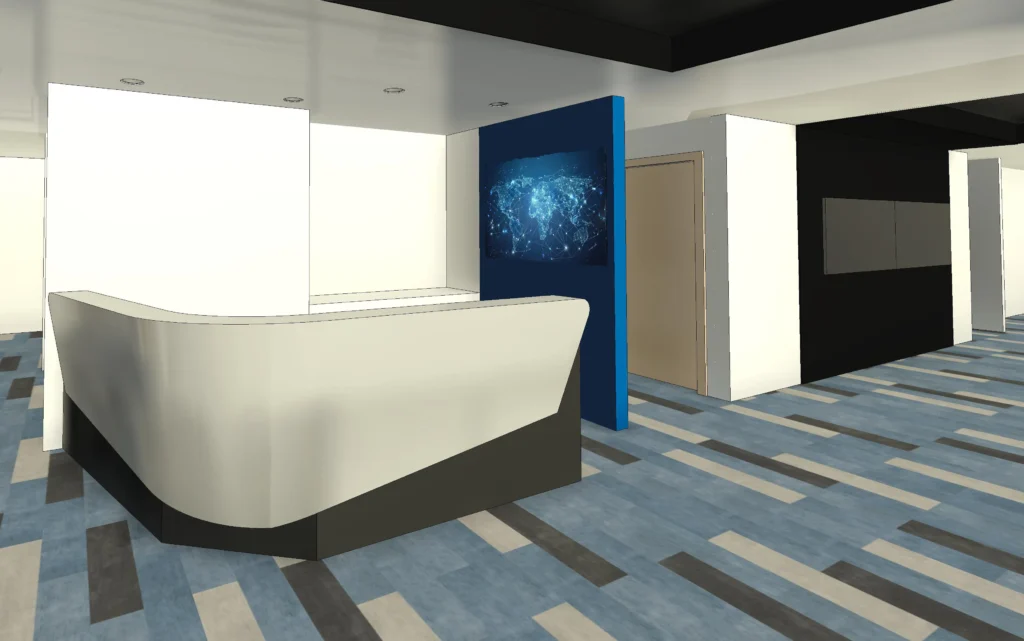
For a residence, this might include bedrooms, bathrooms, a home office, guest accommodations, a garage, outdoor living areas, or entertaining spaces. For a commercial project, consider offices, reception areas, conference rooms, restrooms, storage, treatment rooms, kitchens, or customer areas.
Separate your must-have spaces from features that would be nice to have. This can help your architect understand your priorities when developing the layout.
9. Think About Future Plans
Consider how your needs may change over time.
A home may eventually need to accommodate a growing family, aging parents, additional work from home, or changing accessibility needs. A business may plan to add employees, expand services, or accommodate additional customers.
Planning for the future does not mean designing for every possible scenario. It simply gives your architect another important piece of information when developing a flexible and lasting design.
10. Gather Business Requirements for Commercial Projects
Commercial projects require additional preparation because the space needs to support specific business operations. Before meeting with your architect, gather as much information as possible about the property, lease, proposed business, and operational requirements.
Consider bringing or noting:
- Existing use of the space
- Proposed use or type of business
- Approximate square footage
- Current lease status
- Landlord requirements or approval requirements
- Lease-related deadlines or rent-abatement periods
- Target opening date
- Number of employees
- Approximate number of customers or visitors
- Equipment and specialty equipment needs
- Existing plans, surveys, or building documents
- Known plumbing, electrical, mechanical, or other building requirements
Depending on the business, you may also need to consider accessibility, storage, health regulations, signage, or other industry-specific requirements.
The more your architect understands about how your business operates and what the space needs to support, the more effectively the design can respond to those requirements.
Your First Meeting Does Not Require All the Answers
Preparing for an architectural consultation is not about creating a perfect project brief. It is about gathering enough information to begin a meaningful conversation.
Bring what you have, write down your questions, and be prepared to explain what you hope to accomplish. Your architect can help identify what information is still needed, discuss potential approaches, and guide you through the next stages of the process.
At Sheida Moradi Architects, we work with clients on custom homes, renovations, interior architecture, restaurants, cafés, commercial tenant improvements, and other projects throughout Southern California. Our collaborative process begins with understanding your goals, property, priorities, and vision.
Quick Checklist
For All Projects
- Property address
- Existing plans and documents
- Photos of the property
- Inspiration images
- Project goals
- Preliminary budget
- Desired timeline
- Must-have spaces
For Commercial & Tenant Improvement Projects
- Existing use of the space
- Proposed use or business
- Approximate square footage
- Lease status
- Landlord requirements
- Lease-related deadlines or rent-abatement periods
- Target opening date
- Number of employees and customers
- Equipment and operational requirements
Even if your plans are still taking shape, an initial conversation can help you understand your options, identify questions or potential constraints, and determine the best path forward.